Leave a Message

Thank you for your message. We will be in touch with you shortly.

1110 Madrone Lane

$629,900
1110 Madrone Lane, Placerville, CA 95667
1110 Madrone Lane

1110 Madrone Lane

$629,900

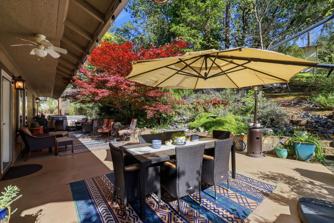
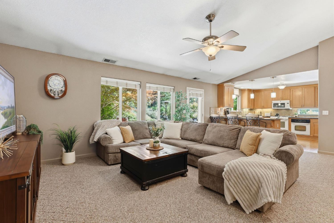
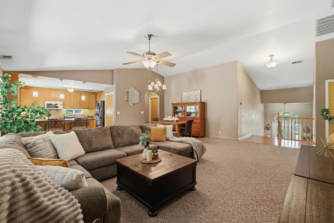
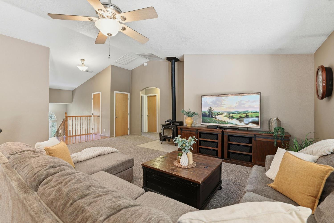
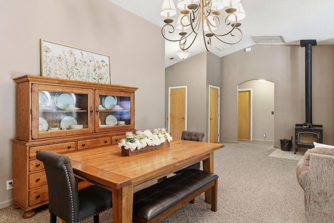
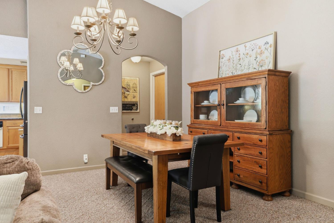
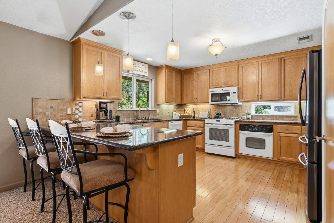
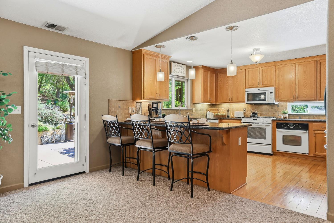
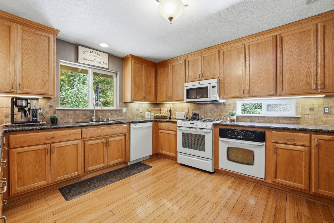
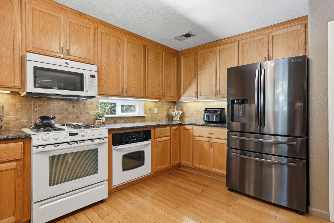
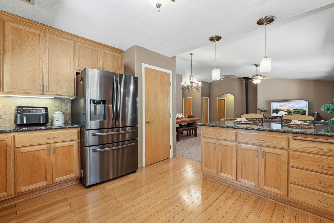
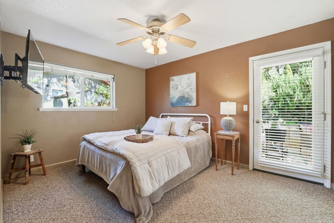
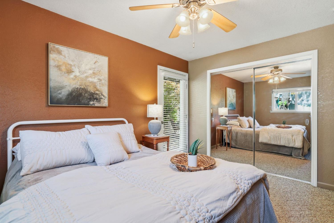
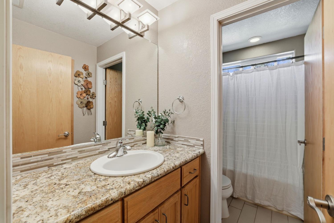
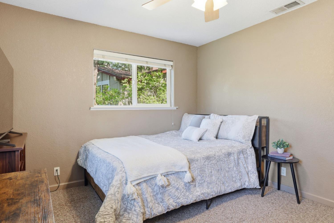
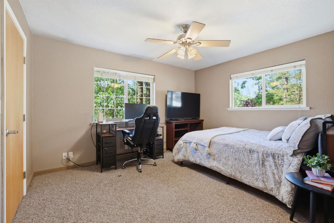
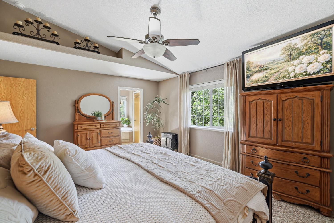
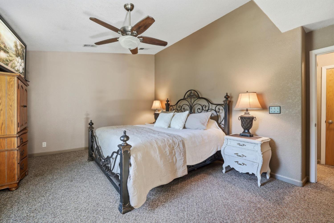
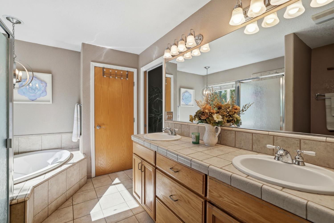
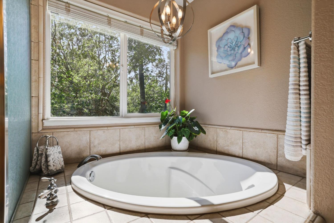
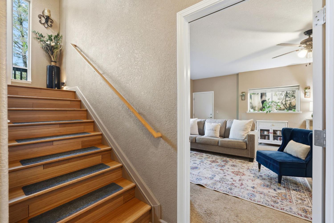
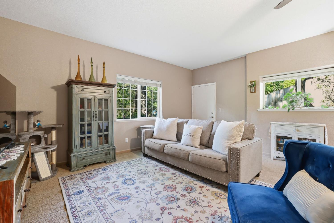
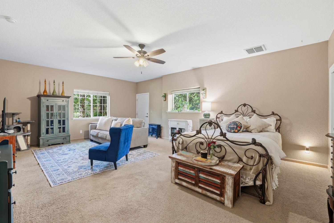
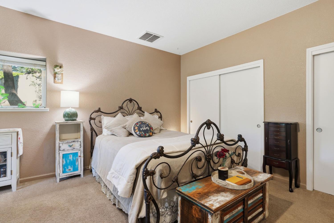
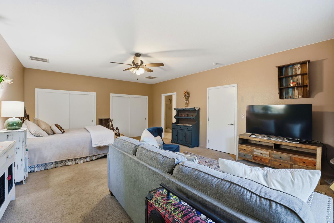
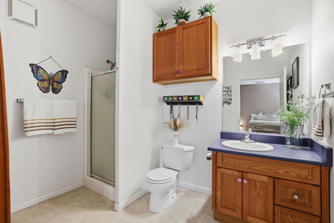
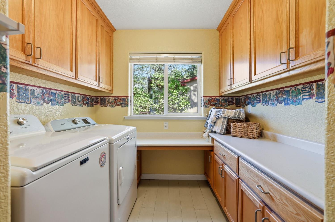
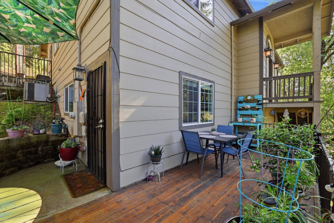
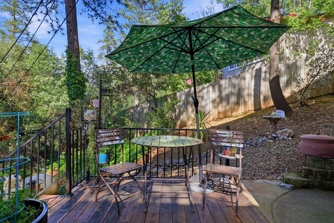
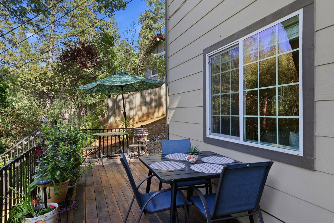
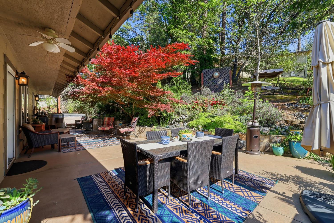
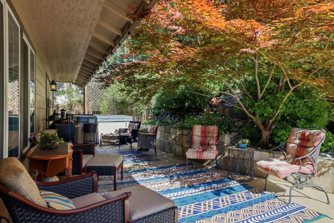
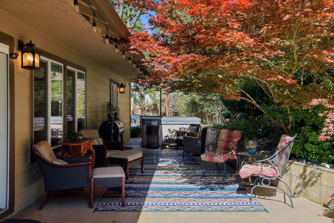
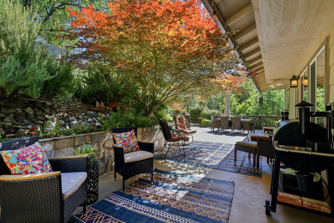
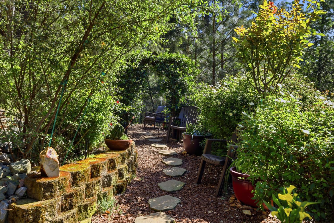
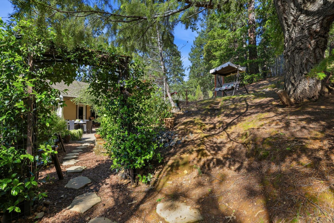
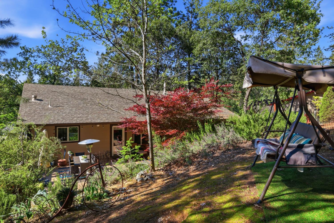
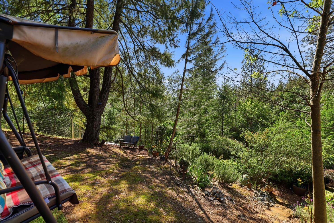
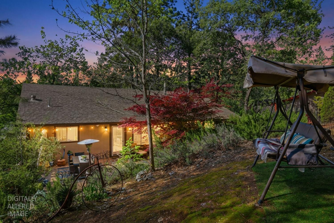
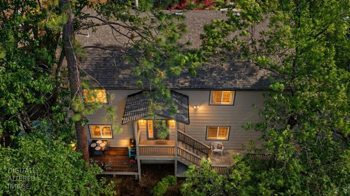
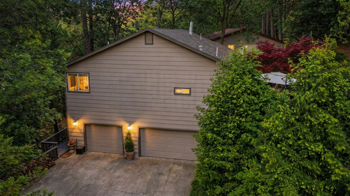
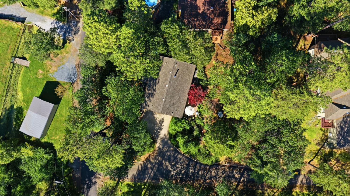
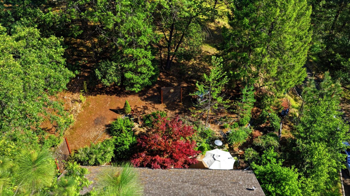
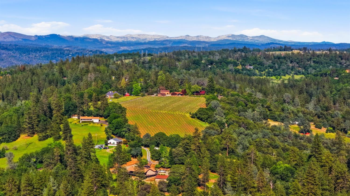
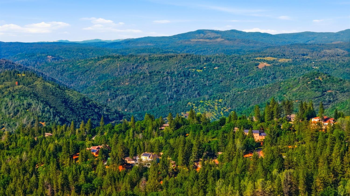
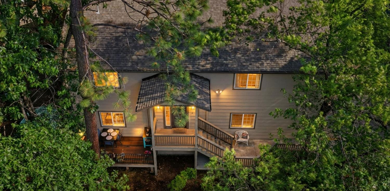
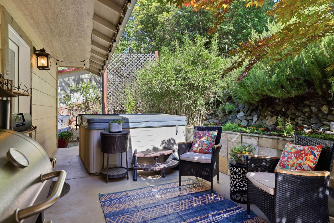
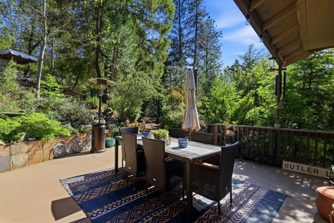
Fabulous Placerville home with attached studio! Tucked into the trees just minutes from historic Placerville, this thoughtfully designed home offers a rare blend of privacy, flexibility, and convenience, with quick access to Highway 50 for an easy commute. The main level features a comfortable and functional layout with a well-appointed kitchen, primary suite, two additional bedrooms, a full bath, and convenient laundry, ideal for everyday living. What truly sets this property apart is the expansive lower-level studio, complete with its own private entrance, ensuite bathroom, and dedicated patio. Whether you're envisioning multigenerational living, extended guests, a private home office, or exploring income potential, this space offers the separation and independence to make it all possible. With distinct living areas that allow for both connection and privacy, the home adapts effortlessly to a variety of lifestyles while still being just a short drive to local dining, shopping, and the charm of historic downtown Placerville. Enjoy easy access to some of the region's most loved destinations, including nearby wineries, the seasonal beauty of Apple Hill, and a straight shot up Highway 50 to Sierra recreation and Lake Tahoe.

image

Schedule a Showing

We would love to show you our beautiful property. Please select your preferred date and time below. An agent will be in touch shortly to confirm your appointment.

Schedule a Showing

We would love to show you our beautiful property. Please select your preferred date and time below. An agent will be in touch shortly to confirm your appointment.
Thank you for your interest in 1110 Madrone Lane, Placerville, CA 95667. We are reviewing your request and will be in touch shortly!

Features & Amenities

Interior

Total Bedrooms 4
Total Bathrooms 3
Full Bathrooms 3
Laundry Room Laundry Room, Sink
Flooring Wood, Bamboo, Carpet, Tile
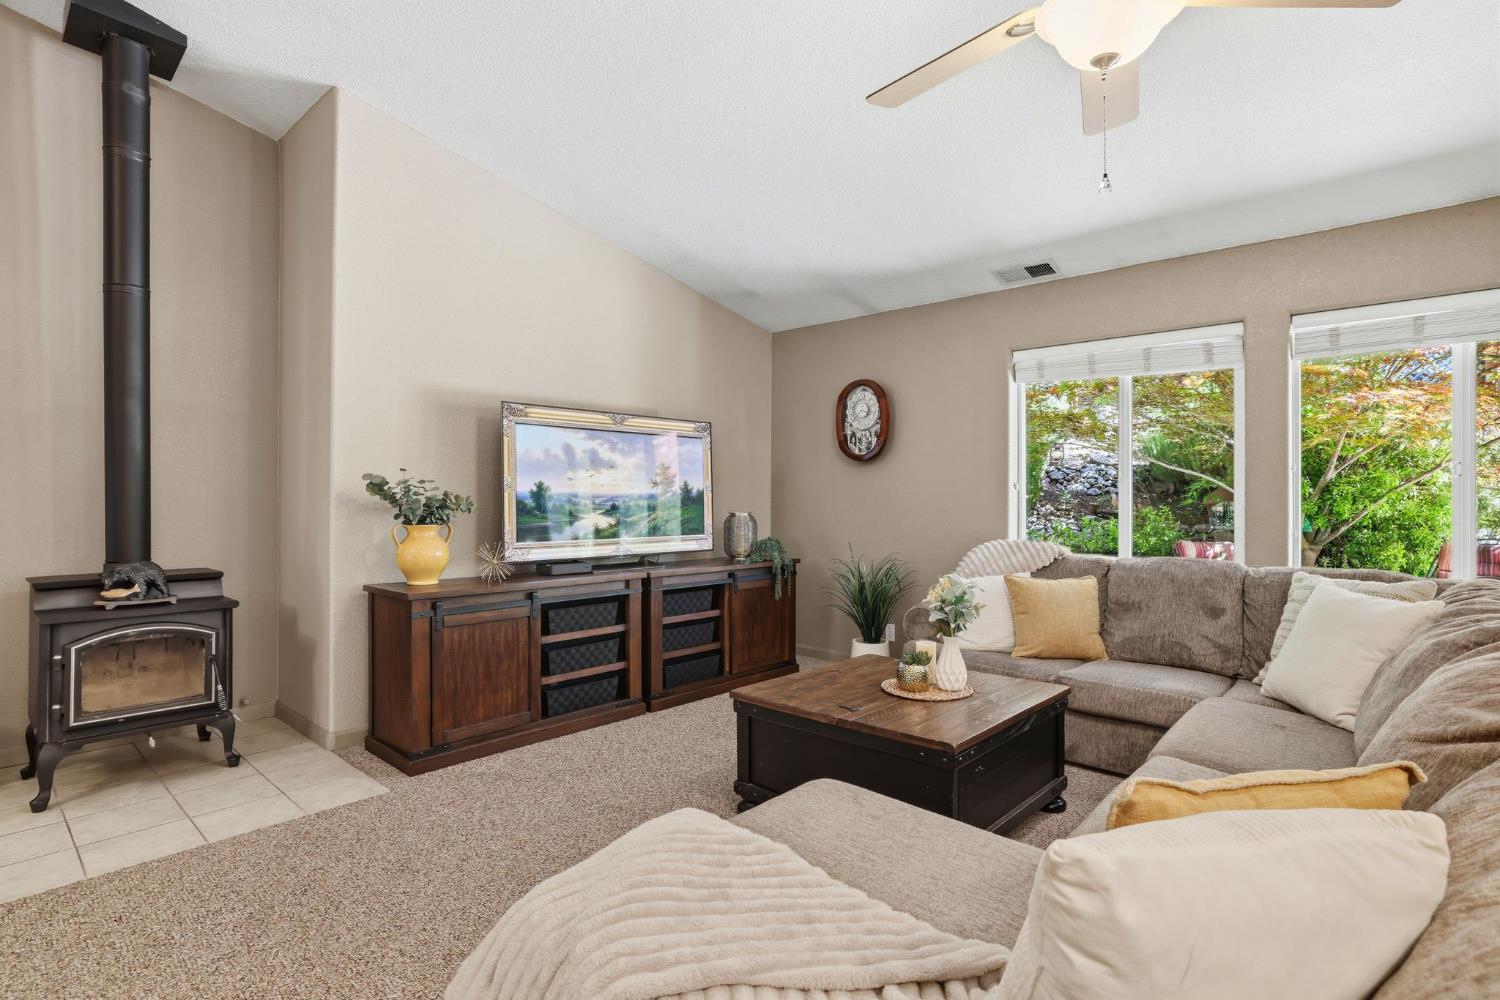
Fireplace Living Room, Wood Burning
Appliances Free-Standing Gas Range, Ice Maker, Dishwasher, Disposal, Microwave, Double Oven, Free-Standing Gas Oven, Range Hood

Exterior

Stories 2
Garage Space 3.0
Utilities Cable Available, Propane
ROOF Composition
Lot Features Corner Lot
Parking Paved, Attached, Garage Door Opener
Heat type Baseboard, Central, Radiant, Wood Stove
Air Conditioning Ceiling Fan(s), Whole House Fan, Central Air
Sewer Public Sewer
Substructure Raised, Slab
Security Features Smoke Detector(s), Carbon Monoxide Detector(s)
Other Exterior Features Covered Courtyard, Uncovered Courtyard, Dog Run

Area & Lot

Status Pending
LIVING SPACE 2,673 Sq.Ft.
LOT SIZE 0.51 Acres
MLS® ID 226048240
Type Residential
Year Built 2003
Architecture Styles Traditional
View Description Trees/Woods, Forest
School District El Dorado

Financial

SALES PRICE $629,900
Zoning R1

Mortgage Calculator

Estimate your monthly mortgage payment, including the principal and interest, property taxes, and HOA. Adjust the values to generate a more accurate rate.
All estimates are provided for informational purposes only. Actual amounts may vary.
$0,000 Your Payment 20 15 65
$0,000 Your Payment

Work With Us

We commit our energy to making selling or buying your home as easy as possible so you can live freely. Once you put us to work for you, we are your trusted advisor and biggest home advocate. We fully grasp the trust you are putting in us to lead you in the right direction.

CONTACT US