Leave a Message

Thank you for your message. We will be in touch with you shortly.

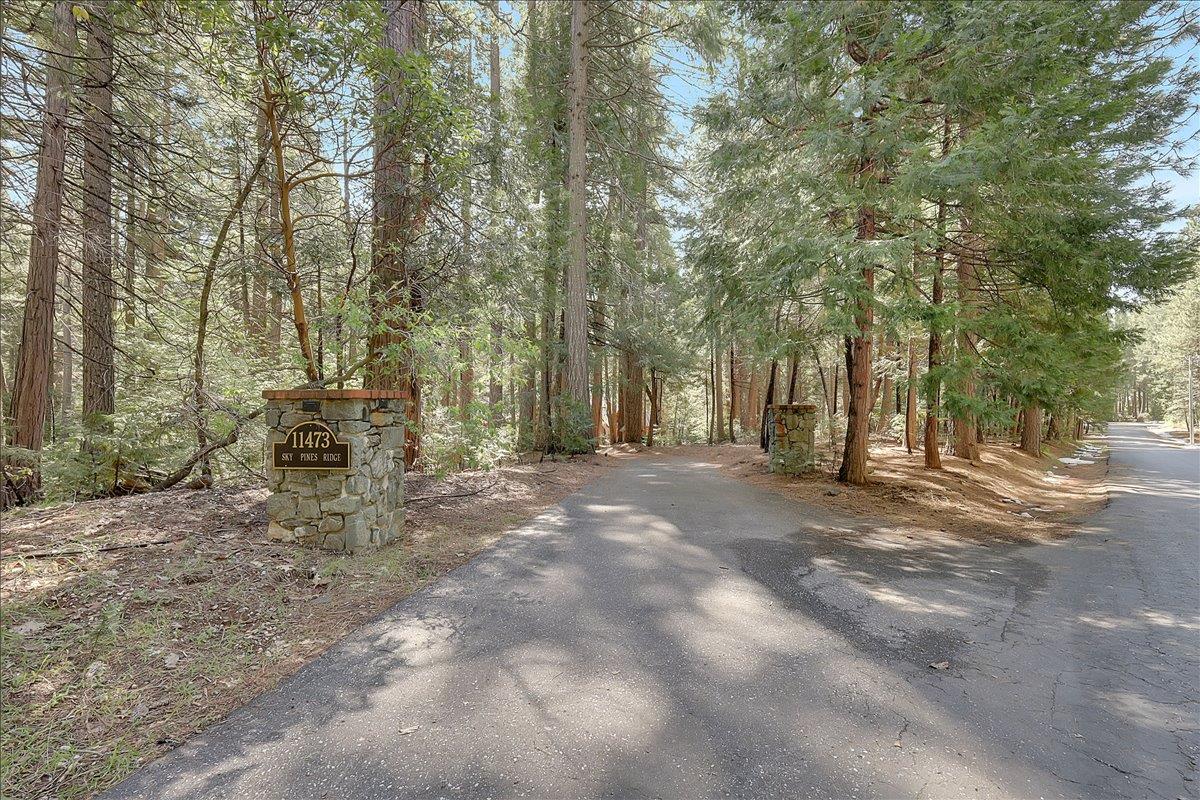
11473 Sky Pines Ridge Road

$925,000
11473 Sky Pines Ridge Road, Nevada City, CA 95959
11473 Sky Pines Ridge Road

11473 Sky Pines Ridge Road

$925,000

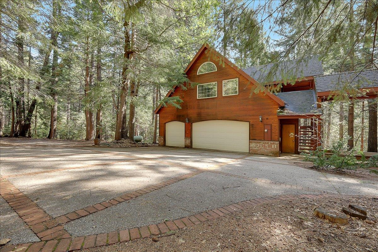
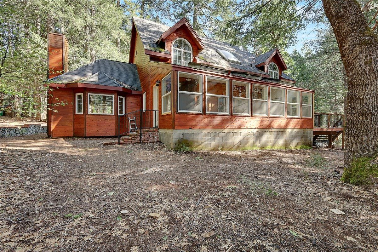
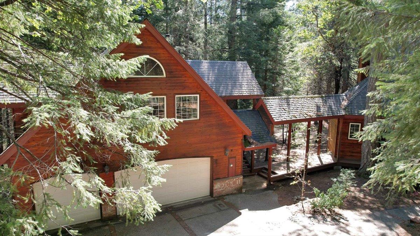
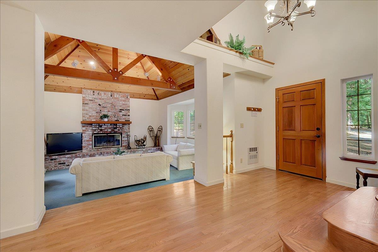
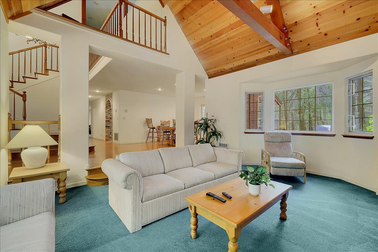
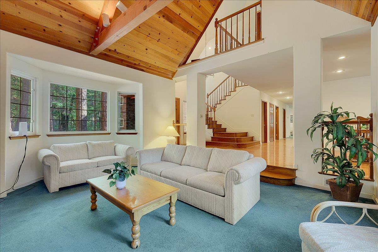
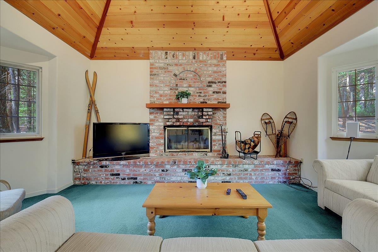
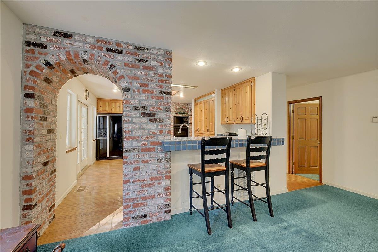
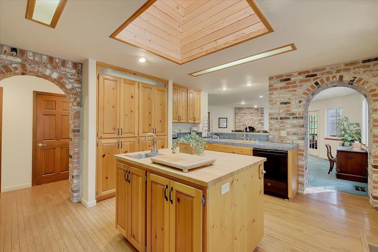
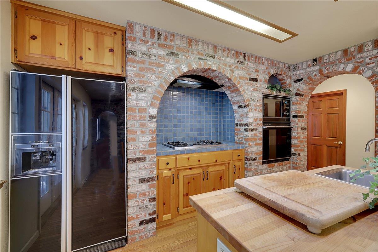
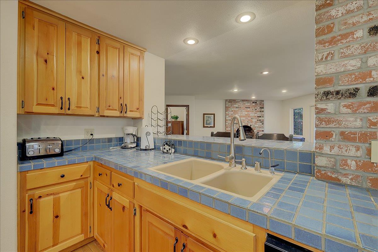
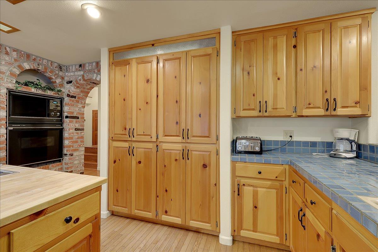
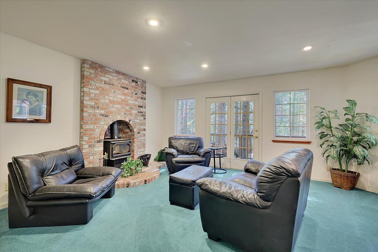
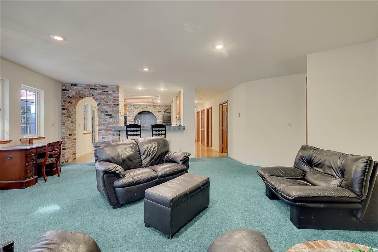
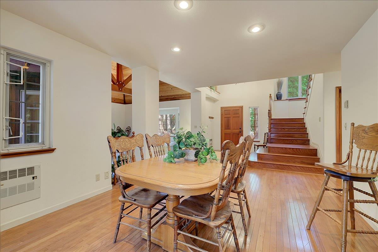
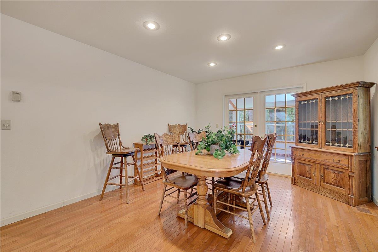
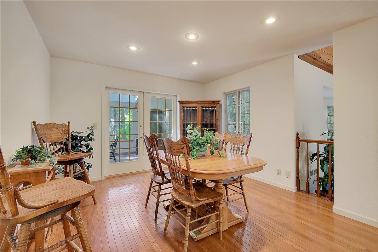
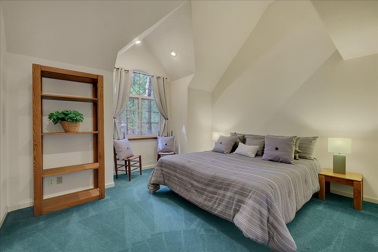
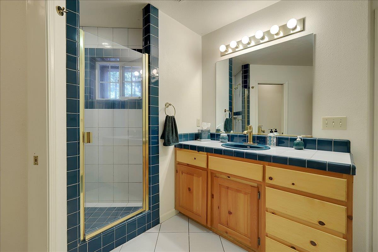
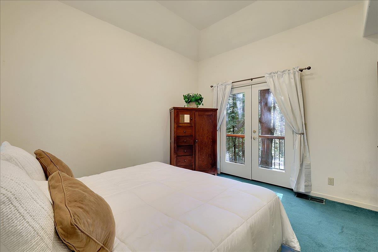
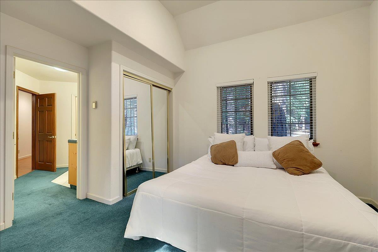
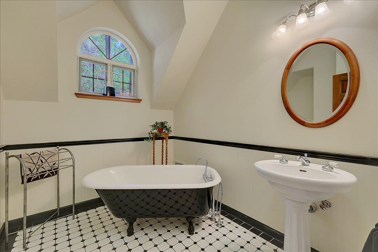
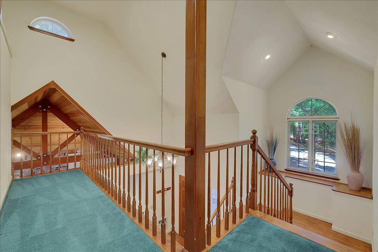
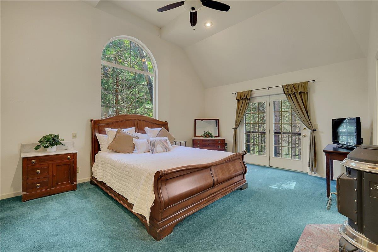
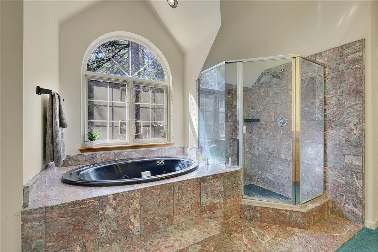
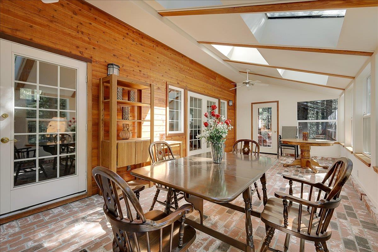
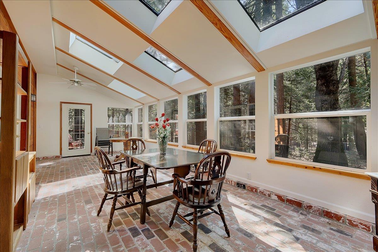
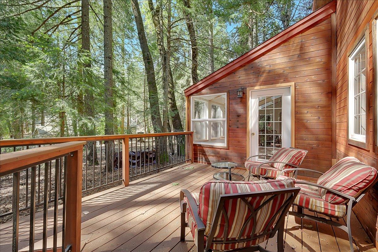
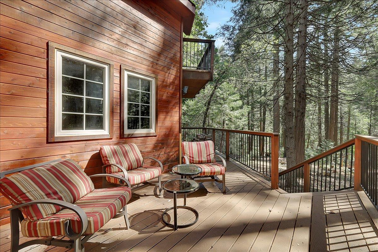
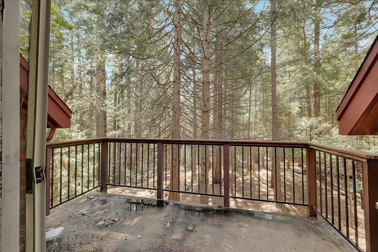
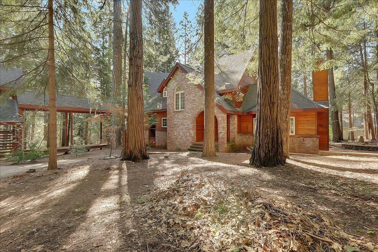
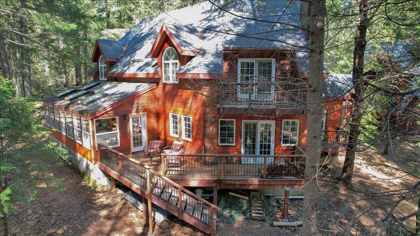
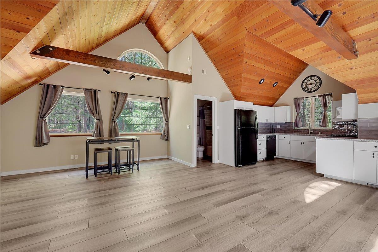
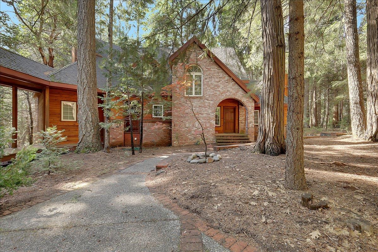
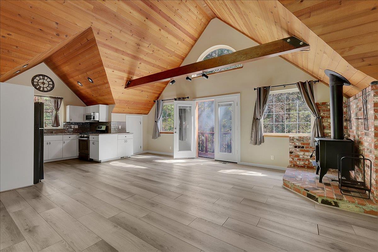
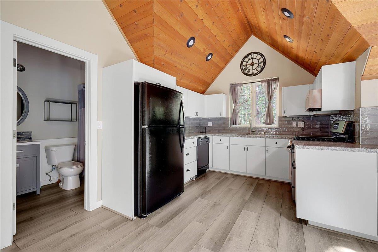
Welcome to 11473 Sky Pines Ridge Rd in Nevada City, where serene living meets refined rustic charm. Nestled in a beautiful natural setting, this well-maintained home offers a warm and inviting atmosphere with character throughout.The spacious kitchen is designed to impress, featuring matching black appliances, soaring ceilings, and a large center island with a built-in sinkperfect for cooking, gathering, and entertaining. The living room showcases a stunning wood ceiling that adds warmth and timeless appeal.Unwind in the spa-inspired bathroom complete with a luxurious soaking tub and oversized walk-in shower. Each bedroom offers private exterior access, creating a seamless connection between indoor comfort and the surrounding beauty of nature.Additional highlights include a three-car garage with a beautifully remodeled ADU above, offering excellent flexibility for guests, rental income, or a private workspace. A large enclosed sunroom filled with natural light from oversized skylights provides the perfect place to relax and enjoy every season.This one-of-a-kind property is the perfect blend of comfort, style, and peaceful mountain living.
image

Schedule a Showing

We would love to show you our beautiful property. Please select your preferred date and time below. An agent will be in touch shortly to confirm your appointment.
Schedule a Showing

We would love to show you our beautiful property. Please select your preferred date and time below. An agent will be in touch shortly to confirm your appointment.
Thank you for your interest in 11473 Sky Pines Ridge Road, Nevada City, CA 95959. We are reviewing your request and will be in touch shortly!

Features & Amenities

Interior

Total Bedrooms 3
Total Bathrooms 2
Full Bathrooms 2
Flooring Carpet, Tile, Wood
Fireplace Wood Burning
Appliances Built-In Electric Oven, Gas Cooktop, Ice Maker, Dishwasher, Microwave, Double Oven, Range Hood
Other Interior Features Central Vacuum, Walk-In Closet(s), Storage, Beamed Ceilings

Exterior

Stories 2
Garage Space 3.0
Water Source Well
ROOF Composition
Lot Features Private, Wooded
Parking Attached, Garage Door Opener
Heat type Central, Radiant, Fireplace(s), Wood Stove
Air Conditioning Ceiling Fan(s)
Sewer Septic Tank
Substructure Raised
Disability Features Therapeutic Whirlpool
HOA Amenities None
Security Features Smoke Detector(s), Carbon Monoxide Detector(s)
Other Exterior Features Balcony

Area & Lot

Status For Sale
LIVING SPACE 2,372 Sq.Ft.
LOT SIZE 5.16 Acres
MLS® ID 226053704
Type Residential
Year Built 1992
Architecture Styles Cabin
View Description Trees/Woods, Forest, Mountain(s)
School District Nevada

Financial

SALES PRICE $925,000
HOA Fees $500/yr
Zoning AG-10

Mortgage Calculator

Estimate your monthly mortgage payment, including the principal and interest, property taxes, and HOA. Adjust the values to generate a more accurate rate.
All estimates are provided for informational purposes only. Actual amounts may vary.
$0,000 Your Payment 20 15 65
$0,000 Your Payment

Work With Us

We commit our energy to making selling or buying your home as easy as possible so you can live freely. Once you put us to work for you, we are your trusted advisor and biggest home advocate. We fully grasp the trust you are putting in us to lead you in the right direction.

CONTACT US