Leave a Message

Thank you for your message. We will be in touch with you shortly.

12593 Red Dog Road

$635,000
12593 Red Dog Road, Nevada City, CA 95959
12593 Red Dog Road

12593 Red Dog Road

$635,000

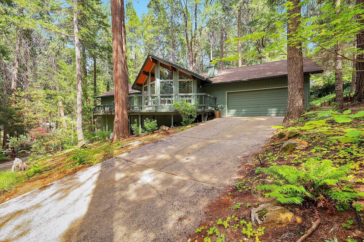
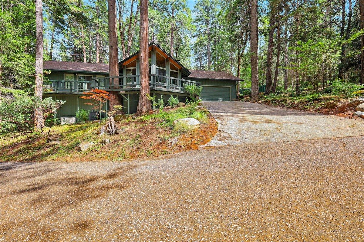
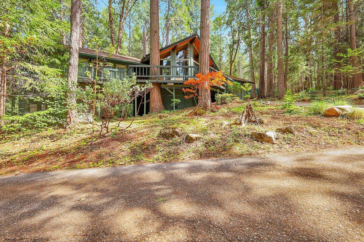
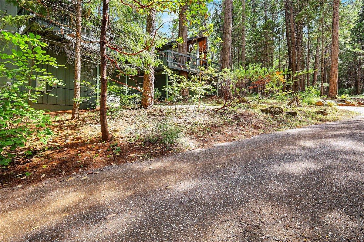
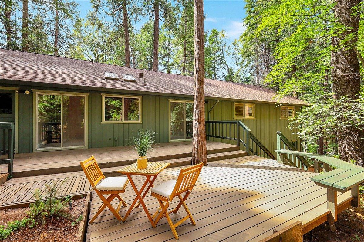
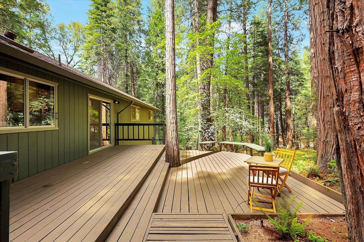
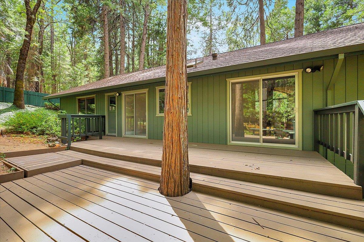
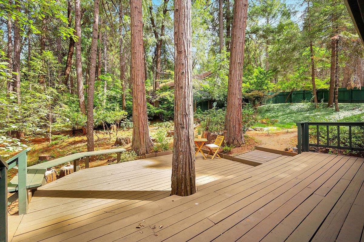
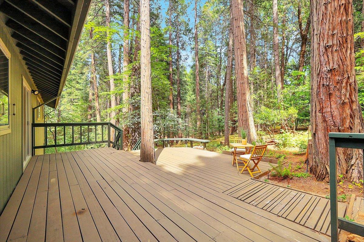
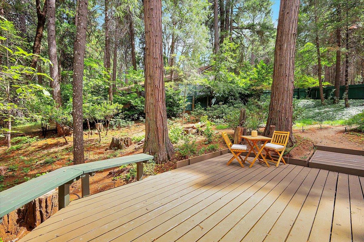
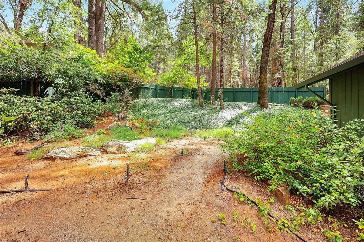
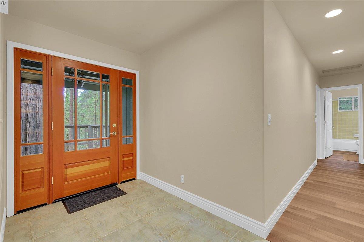
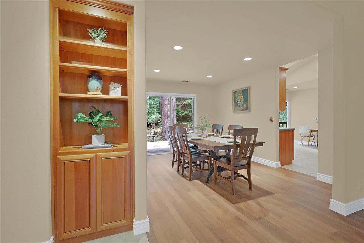
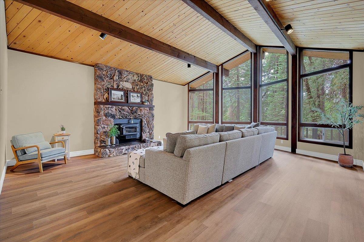
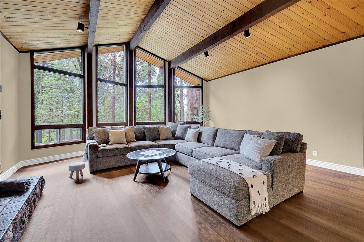
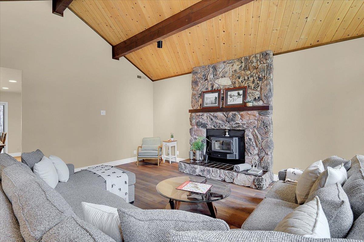
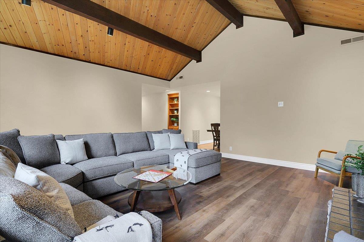
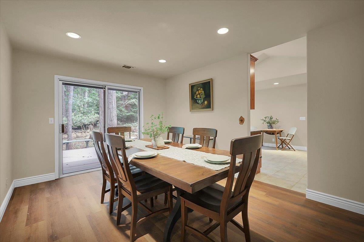
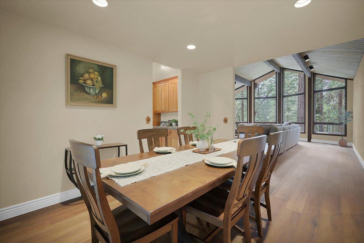
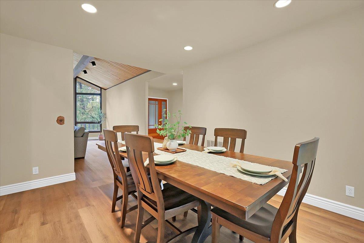
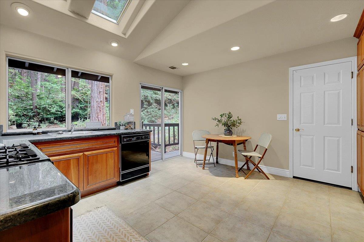
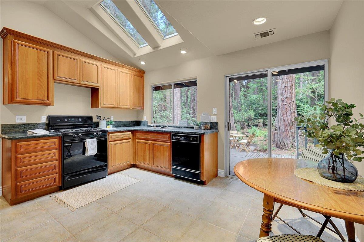
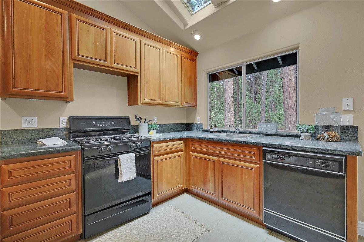
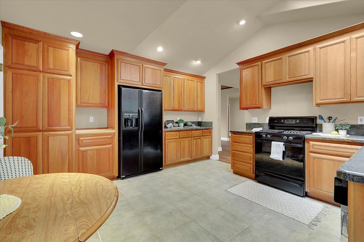
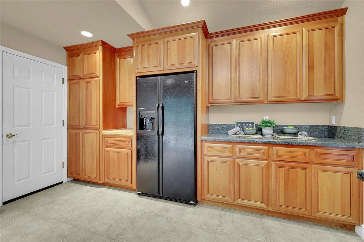
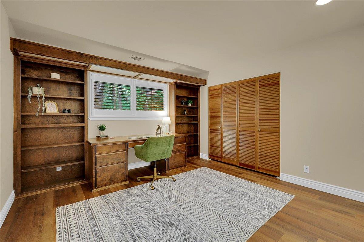
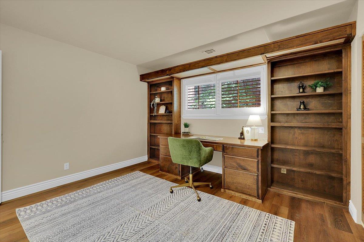
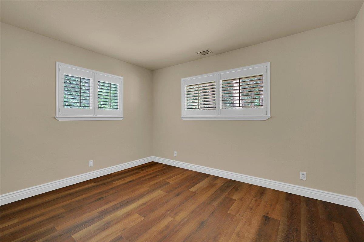
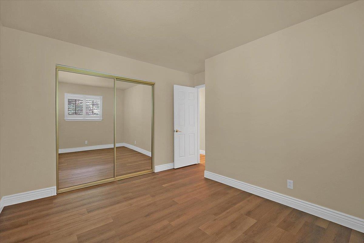
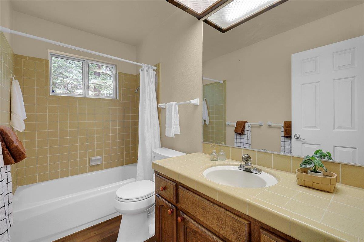
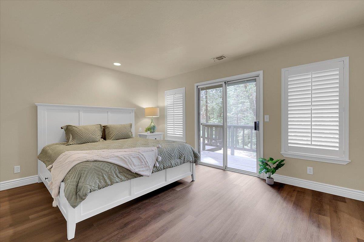
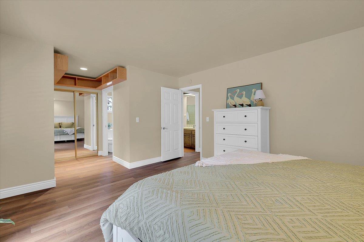
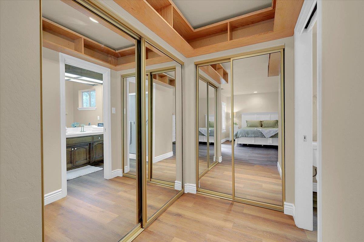
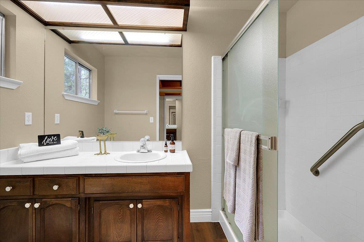
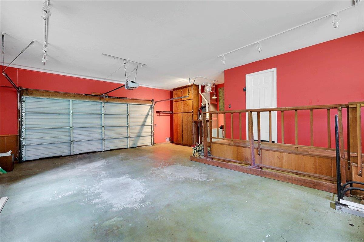
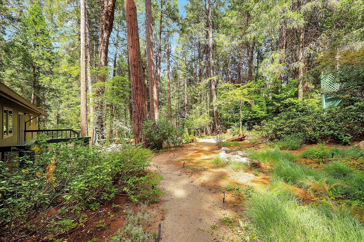
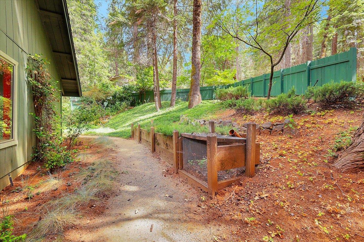
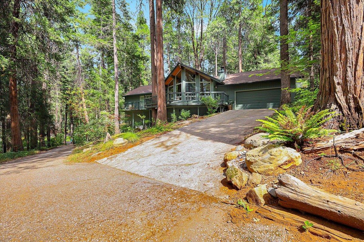
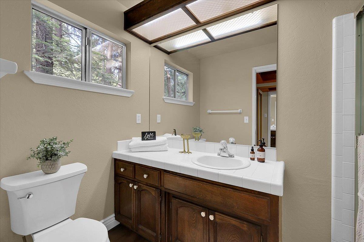
Nestled among majestic mature trees, this beautiful 3-bedroom, 2-bathroom home offers 1,742 square feet of inviting living space in a peaceful woodland setting. From the moment you arrive, the private driveway and towering pines create a tranquil escape while still providing the comforts of home. Inside, you'll be welcomed by soaring vaulted ceilings, expansive windows that fill the home with natural light, and an open-concept living area designed for both relaxing and entertaining. The warm, inviting layout flows seamlessly into the kitchen and dining area, creating the perfect space for family gatherings or cozy evenings by the fire. The spacious primary suite provides a private retreat, while two additional bedrooms offer flexibility for guests, a home office, or growing families. Step outside onto the deck and enjoy your morning coffee surrounded by nature, where the sights and sounds of the forest provide year-round serenity. Whether you're searching for a full-time residence, weekend getaway, or vacation home, this property offers the perfect blend of privacy, character, and comfort. Surrounded by towering trees and natural beauty, you'll enjoy the peaceful lifestyle you've been looking for while remaining just a short drive from local amenities and outdoor recreation.

image

Schedule a Showing

We would love to show you our beautiful property. Please select your preferred date and time below. An agent will be in touch shortly to confirm your appointment.

Schedule a Showing

We would love to show you our beautiful property. Please select your preferred date and time below. An agent will be in touch shortly to confirm your appointment.
Thank you for your interest in 12593 Red Dog Road, Nevada City, CA 95959. We are reviewing your request and will be in touch shortly!

Features & Amenities

Interior

Total Bedrooms 3
Total Bathrooms 2
Full Bathrooms 2
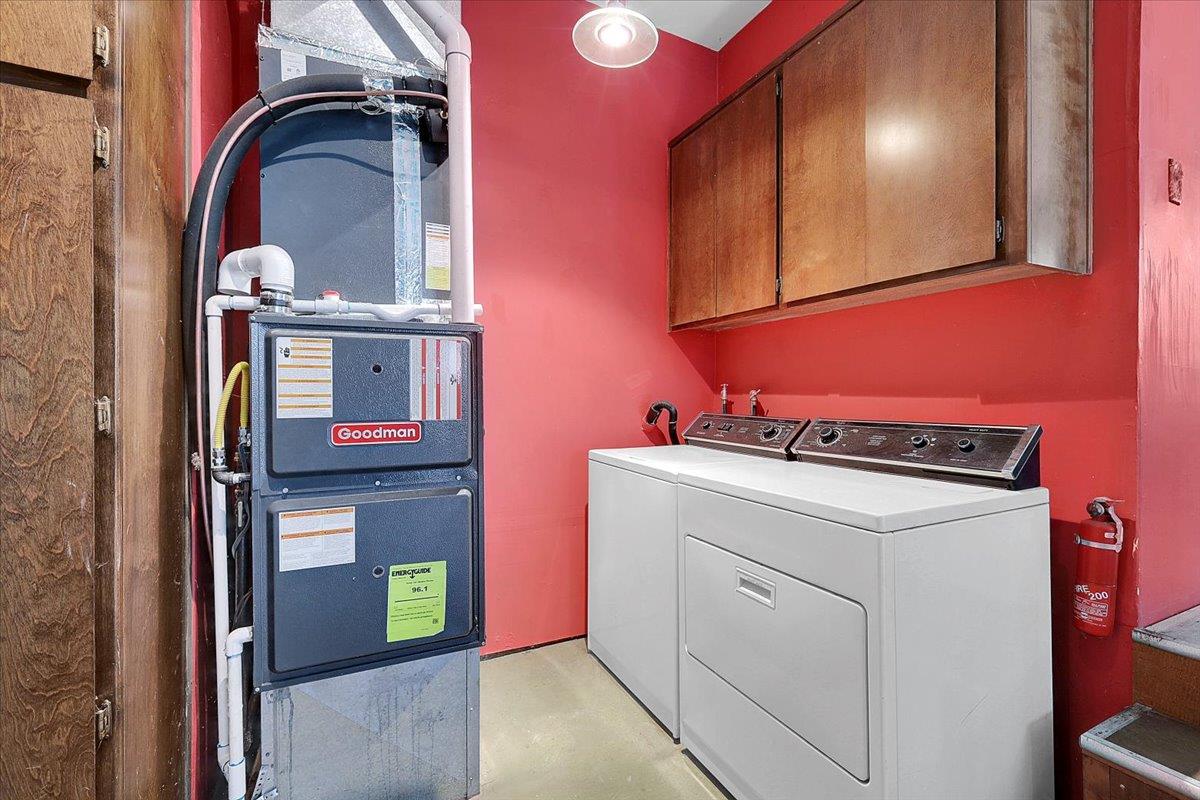
Laundry Room In Garage, Main Level
Flooring Tile, Vinyl
Fireplace Insert, Raised Hearth, Stone, Wood Burning
Appliances Washer, Dryer, Free-Standing Gas Range, Free-Standing Refrigerator, Ice Maker, Dishwasher, Disposal
Other Interior Features Stone Counters

Exterior

Stories 1
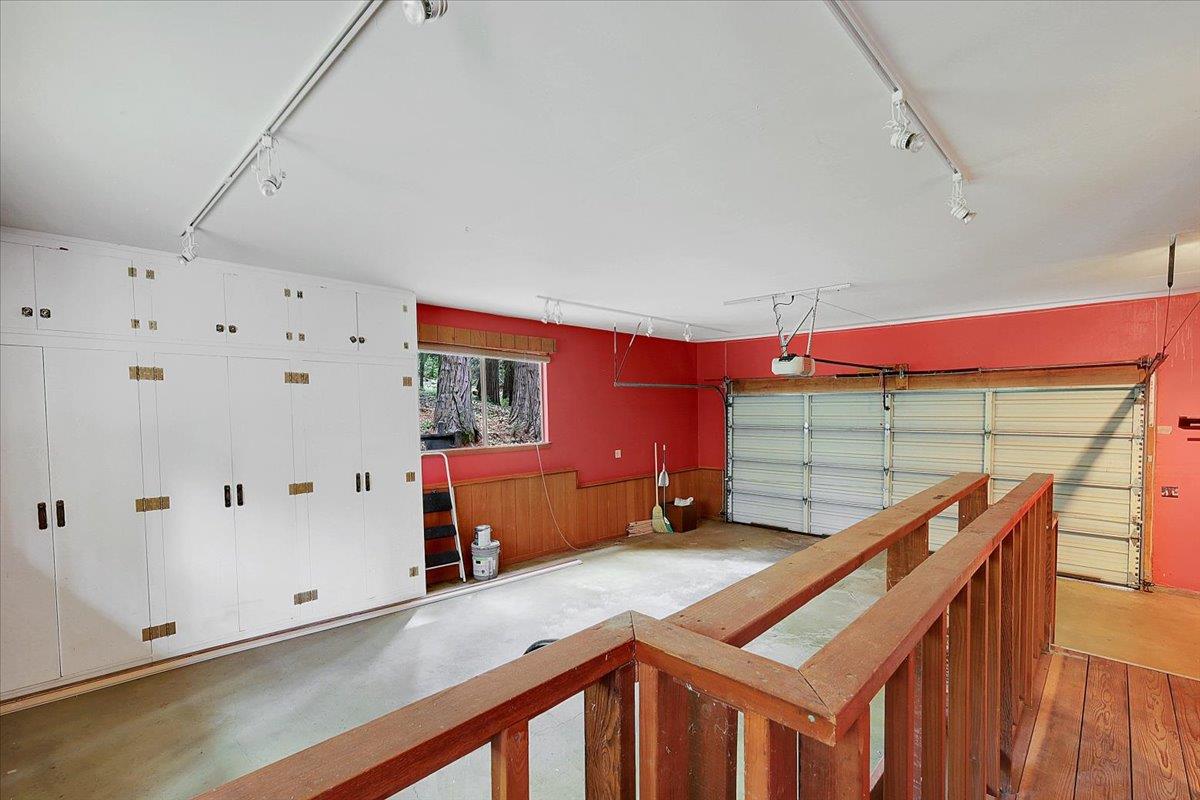
Garage Space 2.0
Water Source Public
Utilities Natural Gas Available, Cable Available, Natural Gas Connected, Electricity Available
ROOF Composition
Lot Features Wooded
Parking Garage Door Opener, Garage Faces Front
Heat type Fireplace Insert, Natural Gas, Central, Wood Stove
Air Conditioning Central Air
Sewer Septic Tank
Substructure Raised
Security Features Smoke Detector(s), Carbon Monoxide Detector(s)

Area & Lot

Status For Sale
LIVING SPACE 1,742 Sq.Ft.
LOT SIZE 0.61 Acres
MLS® ID 226086441
Type Residential
Year Built 1978
Architecture Styles Contemporary, Craftsman
View Description Trees/Woods
School District Nevada

Financial

SALES PRICE $635,000
Zoning R1x
View Virtual Tour

Mortgage Calculator

Estimate your monthly mortgage payment, including the principal and interest, property taxes, and HOA. Adjust the values to generate a more accurate rate.
All estimates are provided for informational purposes only. Actual amounts may vary.
$0,000 Your Payment 20 15 65
$0,000 Your Payment

Work With Us

We commit our energy to making selling or buying your home as easy as possible so you can live freely. Once you put us to work for you, we are your trusted advisor and biggest home advocate. We fully grasp the trust you are putting in us to lead you in the right direction.
CONTACT US