Leave a Message

Thank you for your message. We will be in touch with you shortly.

18198 Hummingbird Drive

$799,000
18198 Hummingbird Drive, Penn Valley, CA 95946
18198 Hummingbird Drive

18198 Hummingbird Drive

$799,000

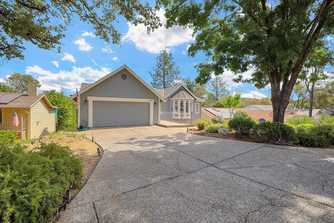
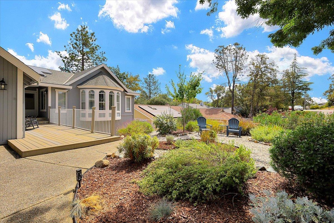
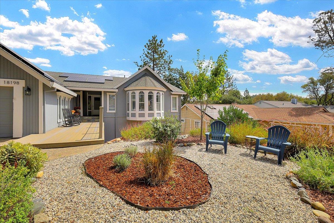
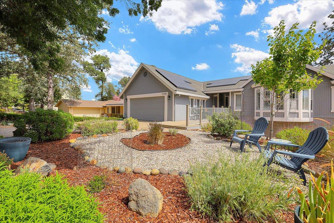
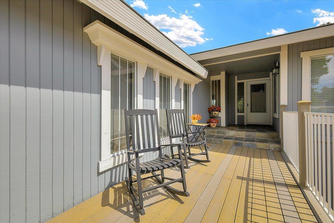
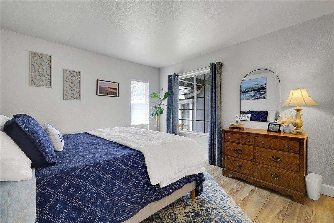
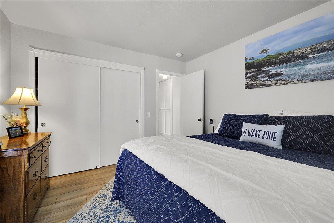
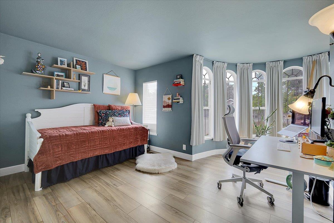
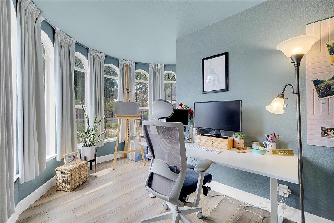
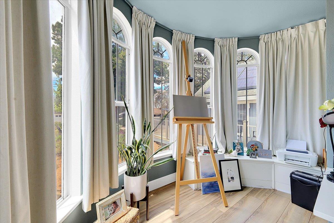
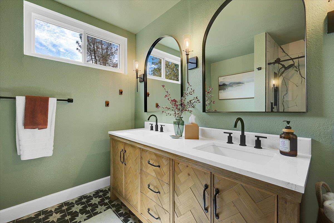
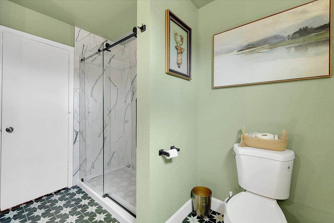
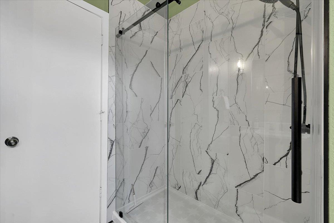
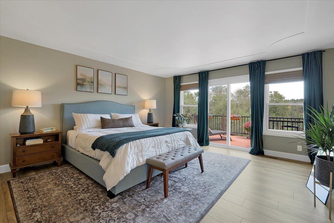
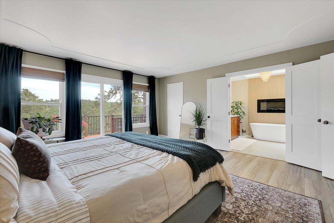
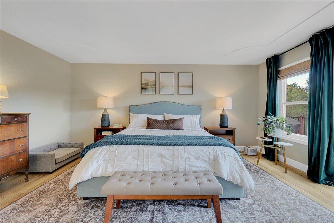
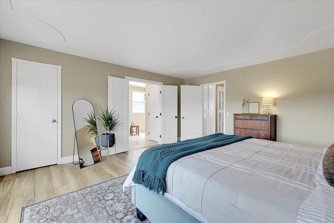
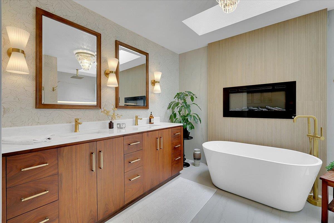
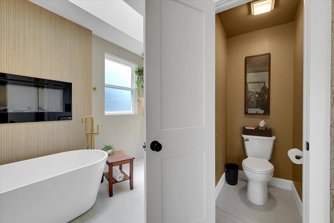
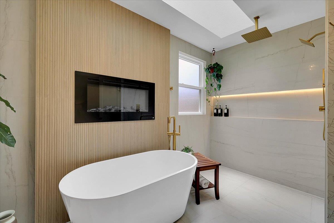
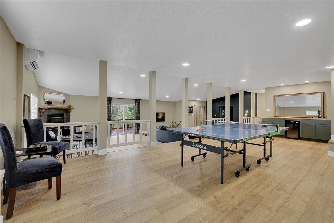
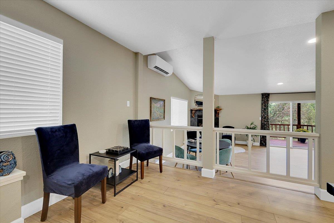
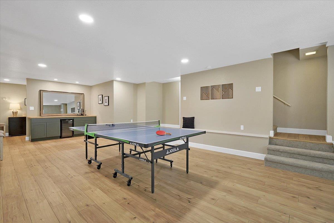
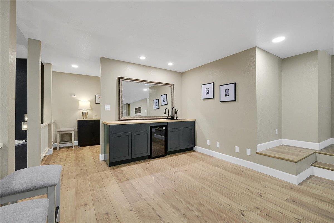
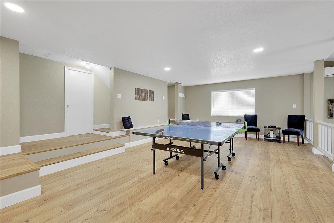
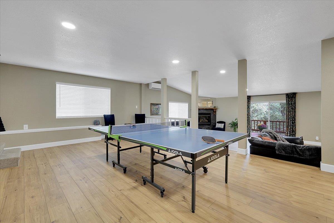
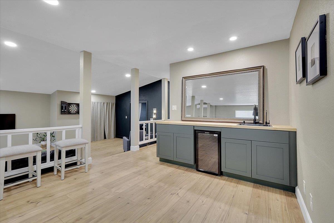
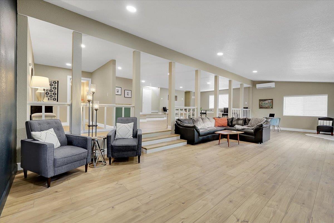
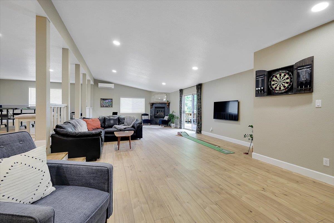
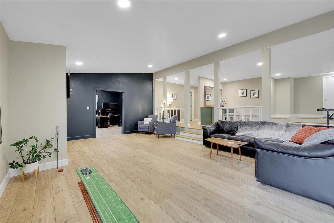
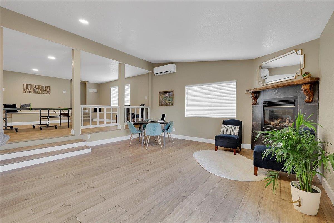
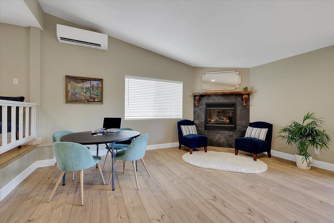
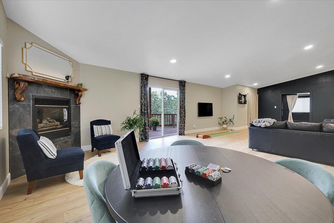
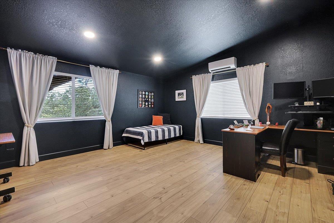
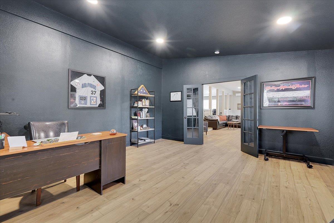
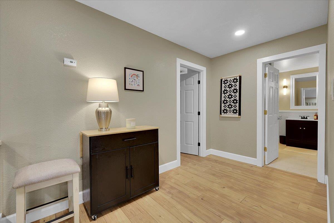
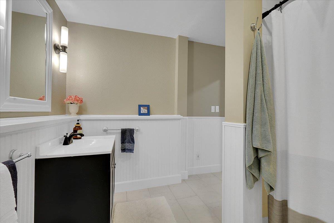
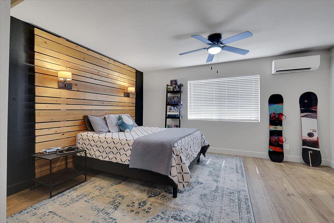
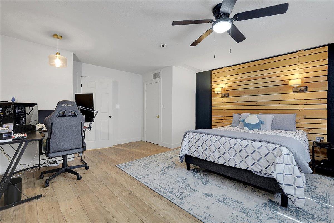
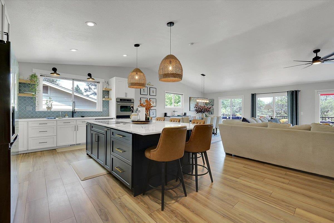
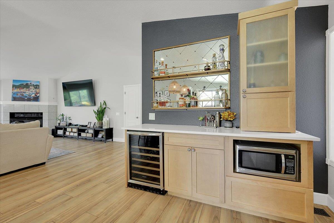
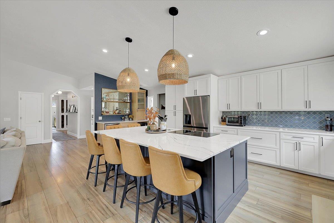
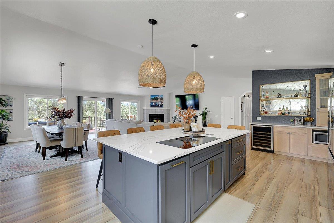
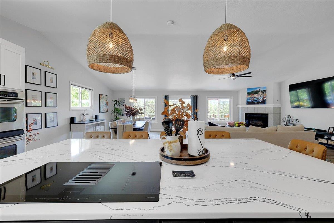
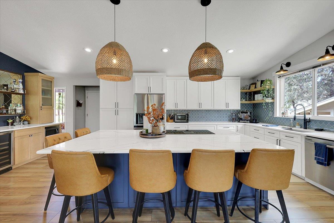
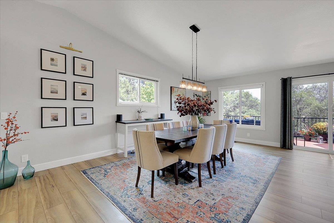
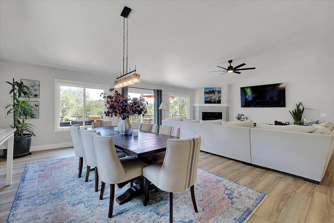
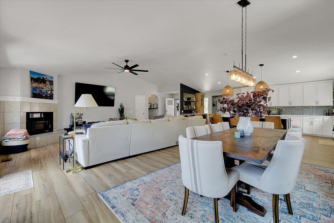
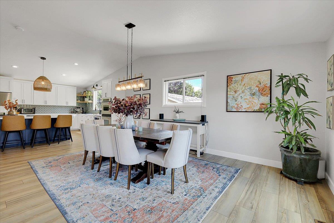
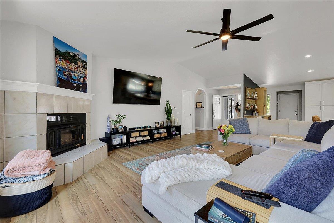
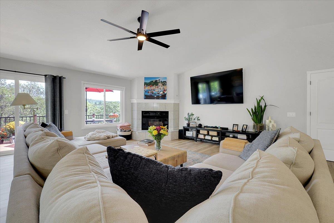
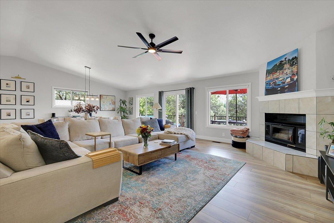
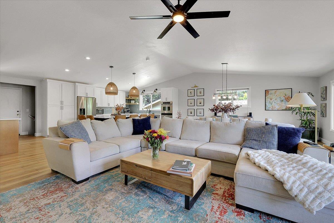
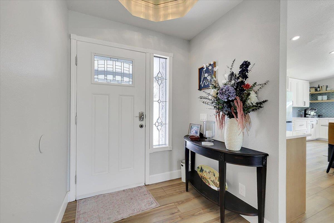
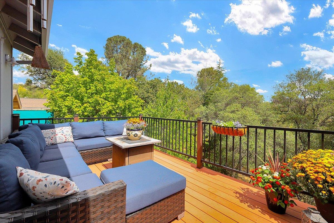
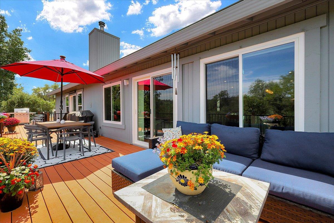
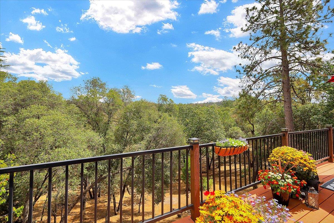
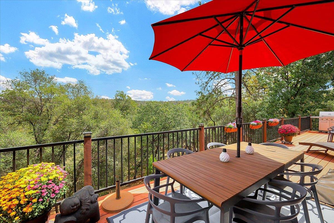
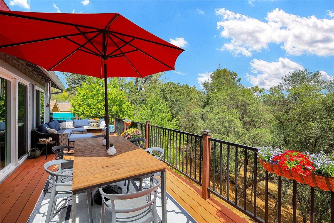
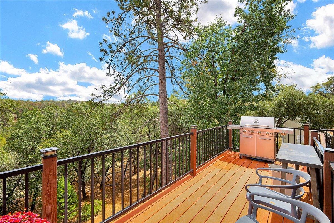
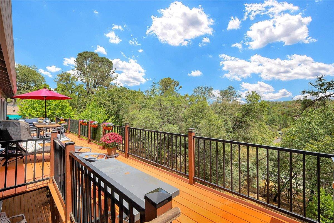
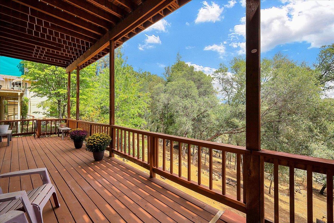
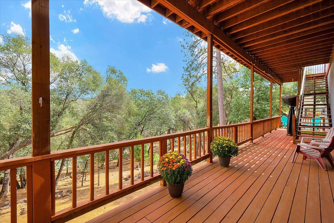
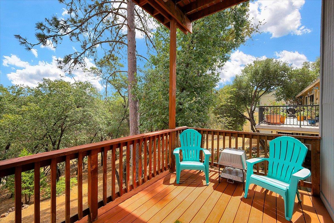
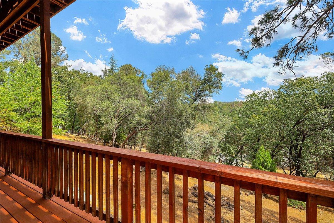
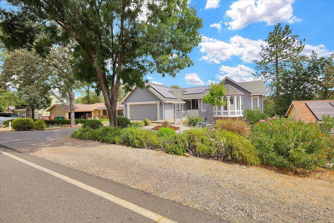
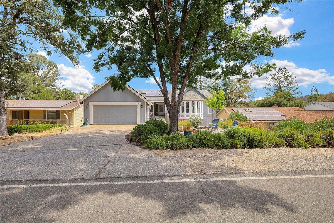
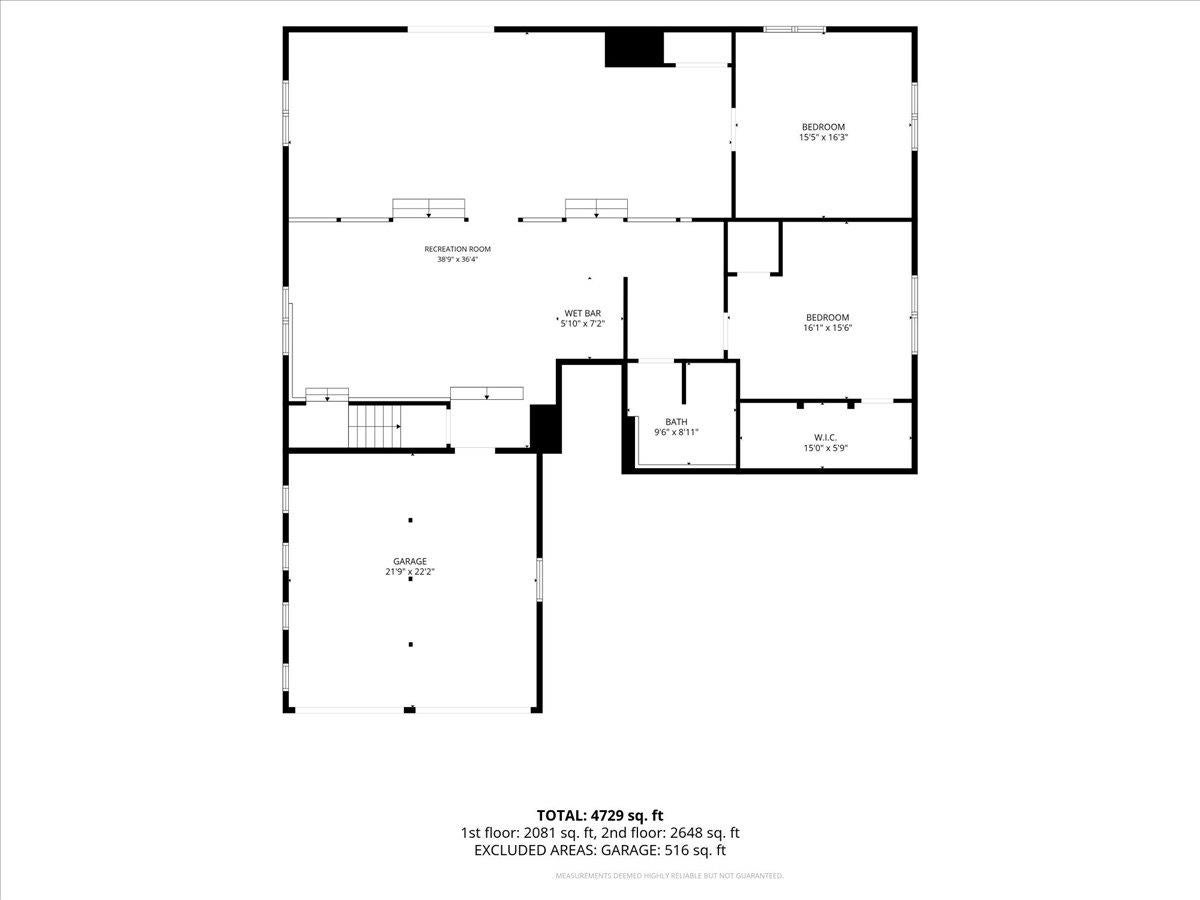
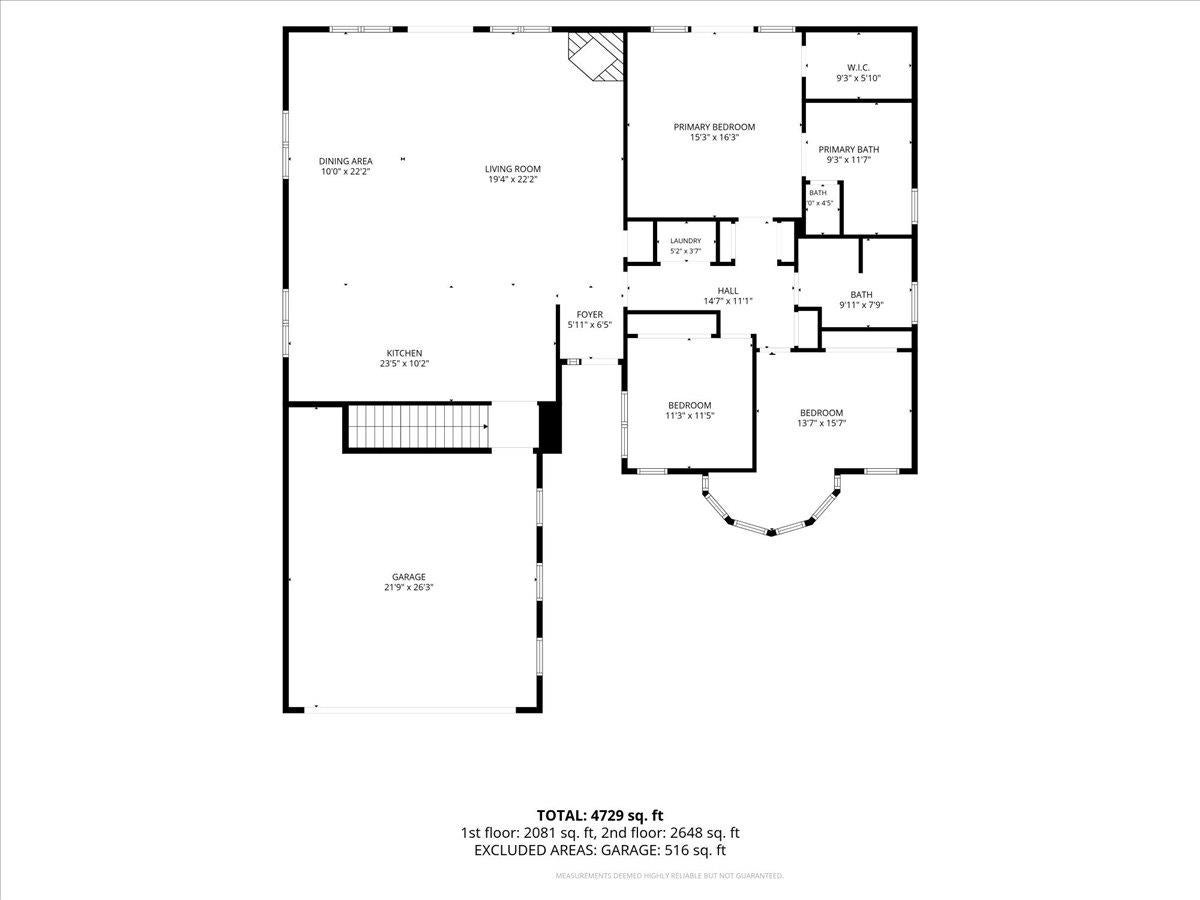
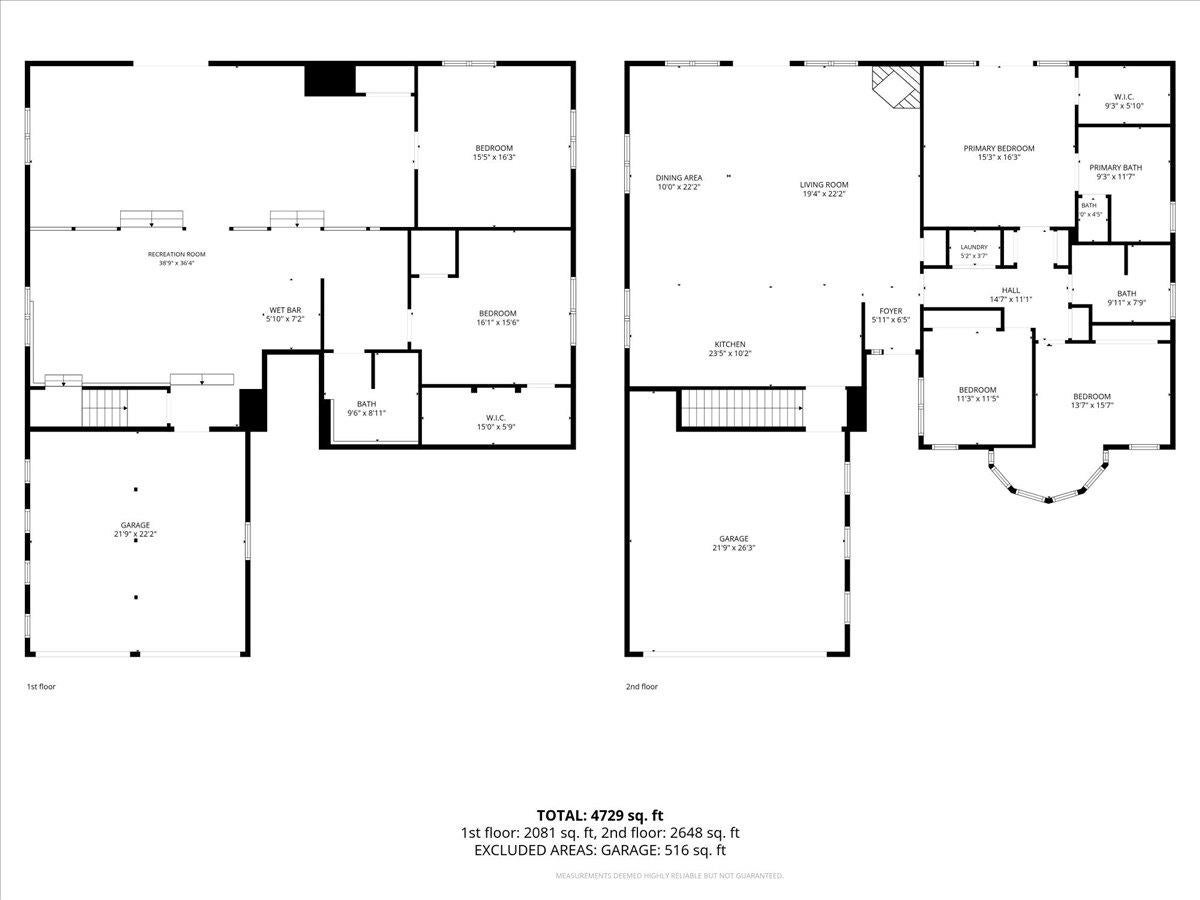
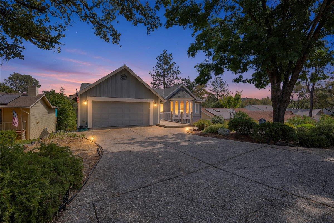
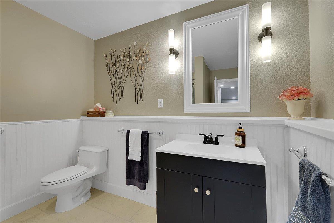
Fully remodeled and move-in ready, this home at 18198 Hummingbird Dr in Penn Valley, CA, offers a modern sanctuary nestled in a peaceful, wooded setting. The heart of the residence is a seamless great room that combines the living, dining, and kitchen areas around a cozy fireplace. Designed for effortless entertaining, the main living area flows into a chef's kitchen featuring sleek stainless steel appliances, an induction cooktop, a double oven, a wine cooler, and a massive 10-foot center island. The primary suite serves as a true spa-inspired retreat, complete with a freestanding soaking tub, a fireplace, double vanity, and a zero-entry walk-in shower with a rainfall shower head. Two additional bedrooms and a full bathroom complete the main level, while the finished lower level functions as a private living suite with its own living room, kitchenette, bedroom, and full bath, ideal for multigenerational living or extended guests. Outdoors, an expansive deck spans the full width of the back of the house, offering seamless outdoor living and views of the surrounding natural landscape. Solar panels for energy efficiency, and an attached garage round out this move-in-ready home, versatile enough for a growing family, extended relatives, or multiple generations under one roof.

image

Schedule a Showing

We would love to show you our beautiful property. Please select your preferred date and time below. An agent will be in touch shortly to confirm your appointment.
Schedule a Showing

We would love to show you our beautiful property. Please select your preferred date and time below. An agent will be in touch shortly to confirm your appointment.
Thank you for your interest in 18198 Hummingbird Drive, Penn Valley, CA 95946. We are reviewing your request and will be in touch shortly!

Features & Amenities

Interior

Total Bedrooms 3
Total Bathrooms 2
Full Bathrooms 2
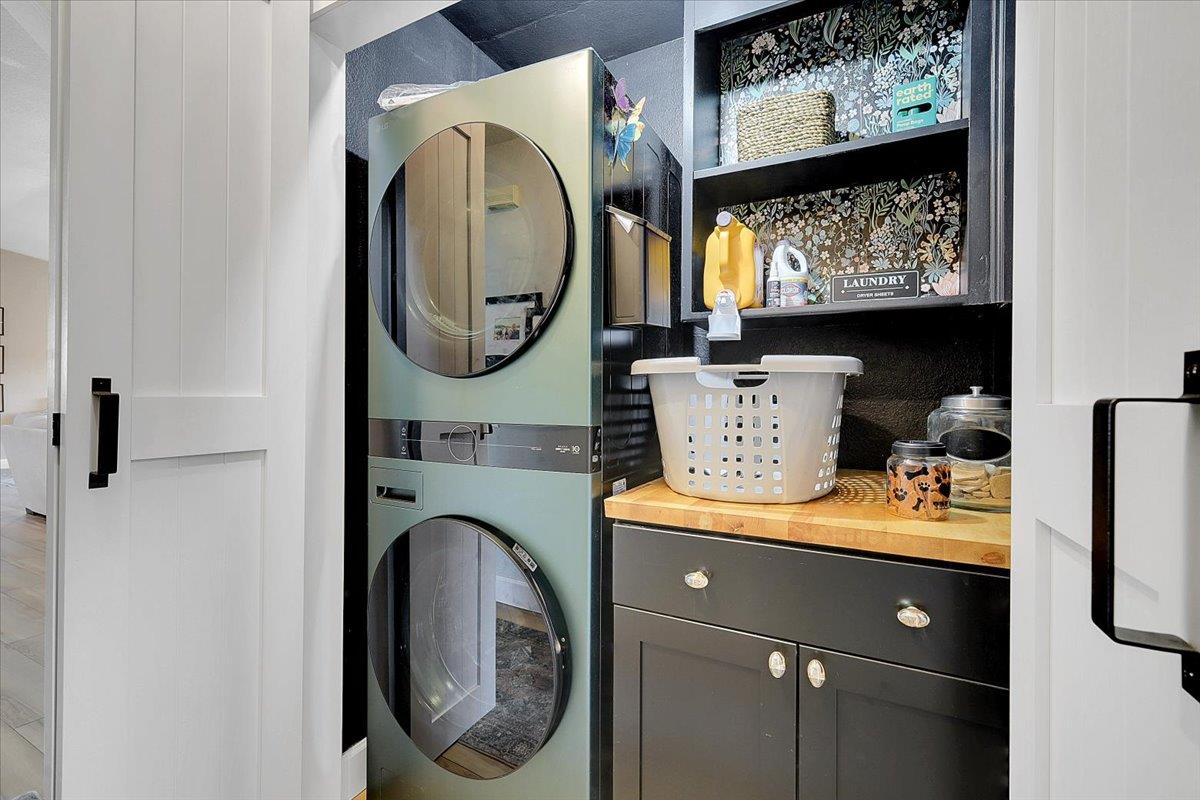
Laundry Room Laundry Closet, Gas Dryer Hookup, Main Level, Upper Level
Flooring Carpet, Tile, Vinyl
Fireplace Electric, Family Room, Gas Log, Wood Burning Stove, Gas
Appliances Built-In Electric Oven, Built-In Electric Range, Gas Water Heater, Ice Maker, Dishwasher, Disposal, Microwave, Double Oven, Plumbed For Ice Maker, Electric Cooktop, Wine Refrigerator, Self Cleaning Oven
Other Interior Features Walk-In Closet(s), Double Vanity, Kitchen Island

Exterior

Stories 2
Garage Space 2.0
Water Source Public
Utilities Cable Available, Propane, Electricity Available
ROOF Composition
Lot Features Close to Clubhouse, Private, Greenbelt, Sprinklers In Front, Landscaped
Parking Attached, Garage Faces Front
Heat type Propane, Central, Fireplace Insert, Fireplace(s), Wood Stove, Solar, Radiant
Air Conditioning Ceiling Fan(s), Whole House Fan, Multi Units, Central Air, Zoned
Sewer Public Sewer
Substructure Pillar/Post/Pier
HOA Amenities Playground, Pool, Clubhouse, Golf Course, Tennis Court(s), Trail(s), Park, Barbecue, Sport Court
Security Features Smoke Detector(s), Security Fence, Security Gate, Carbon Monoxide Detector(s)
Other Exterior Features Balcony

Area & Lot

Status For Sale
LIVING SPACE 4,115 Sq.Ft.
LOT SIZE 0.32 Acres
MLS® ID 226108182
Type Residential
Year Built 1989
Water Frontage Lake Privileges
School District Nevada

Financial

SALES PRICE $799,000
HOA Fees $3,702/yr
Zoning R1
View Virtual Tour

Mortgage Calculator

Estimate your monthly mortgage payment, including the principal and interest, property taxes, and HOA. Adjust the values to generate a more accurate rate.
All estimates are provided for informational purposes only. Actual amounts may vary.
$0,000 Your Payment 20 15 65
$0,000 Your Payment

Work With Us

We commit our energy to making selling or buying your home as easy as possible so you can live freely. Once you put us to work for you, we are your trusted advisor and biggest home advocate. We fully grasp the trust you are putting in us to lead you in the right direction.

CONTACT US