Leave a Message

Thank you for your message. We will be in touch with you shortly.

3480 Shadow Creek

$6,500/mo
3480 Shadow Creek, Danville, CA 94506
3480 Shadow Creek

3480 Shadow Creek

$6,500/mo

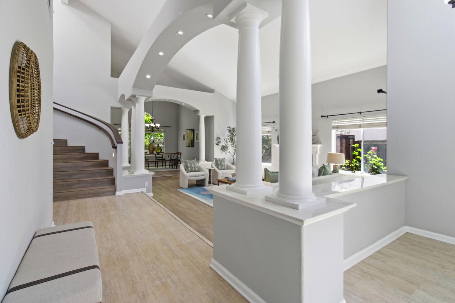
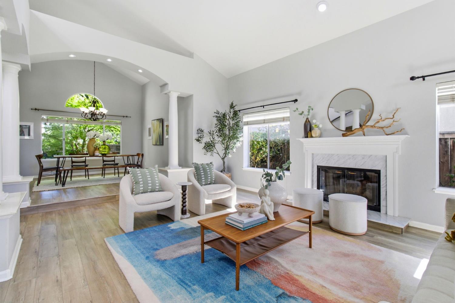
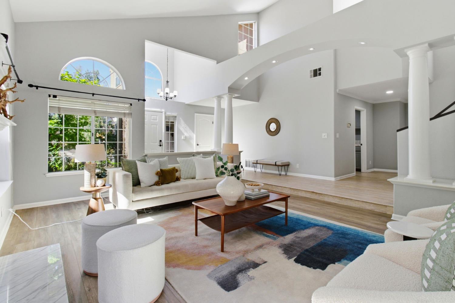
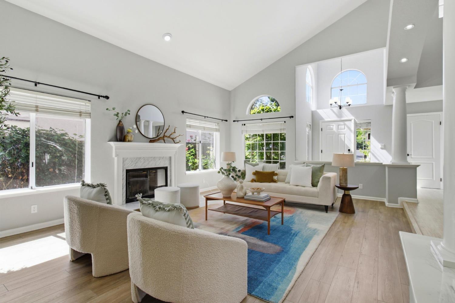
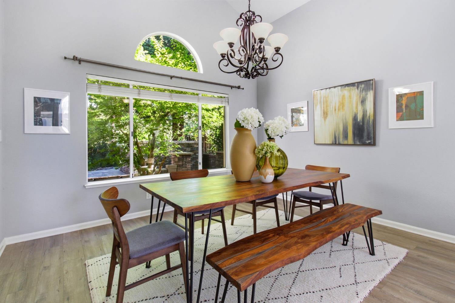
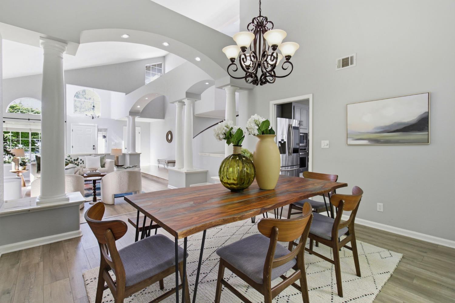
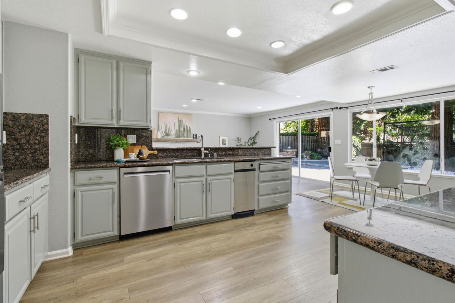
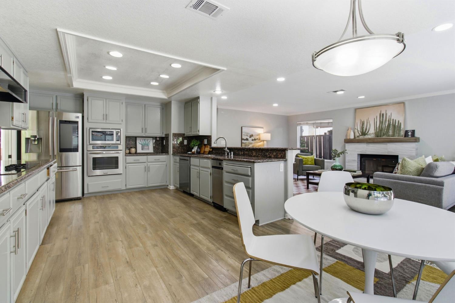
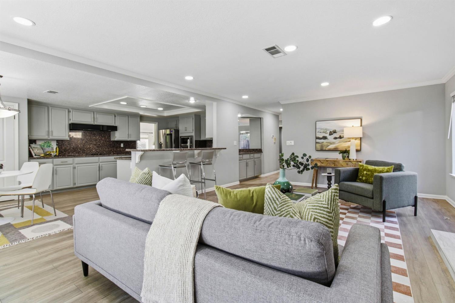
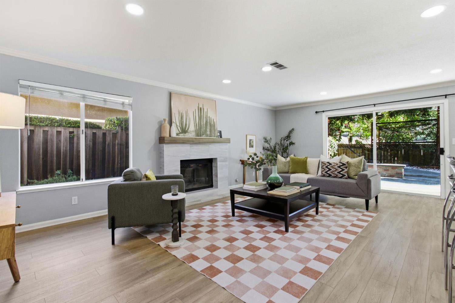
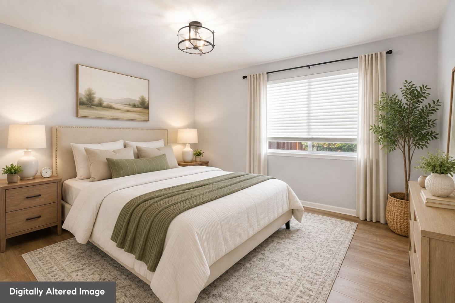
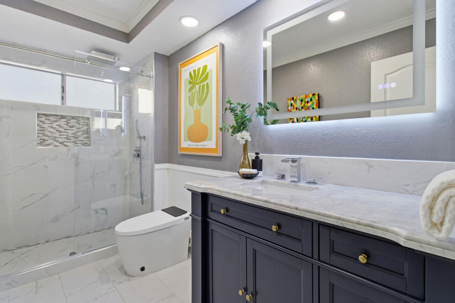
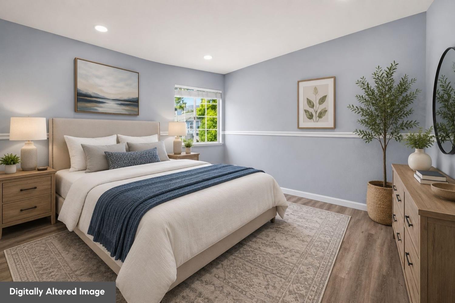
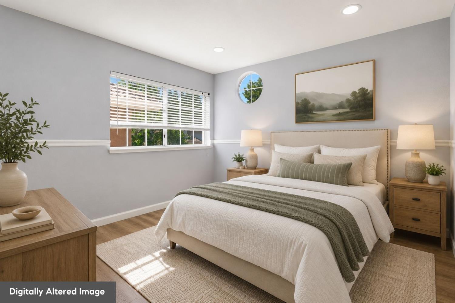
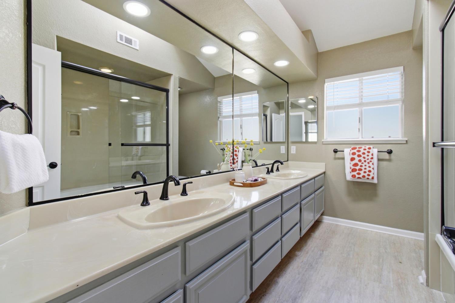
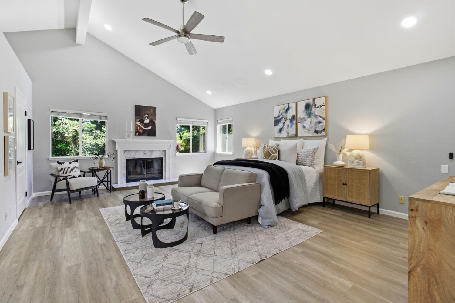
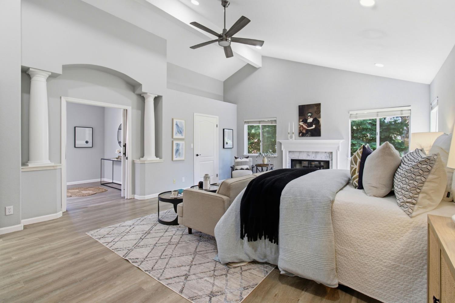
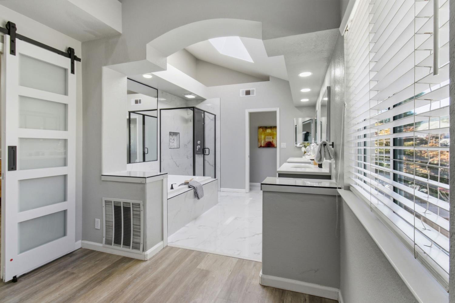
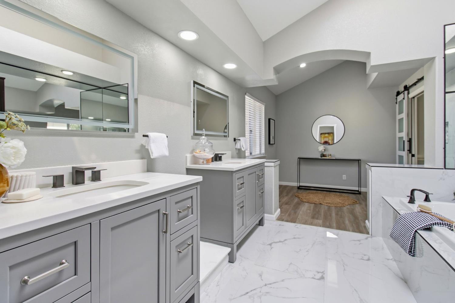
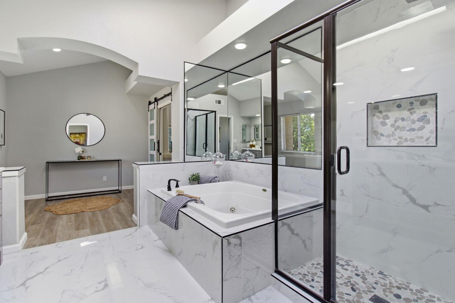
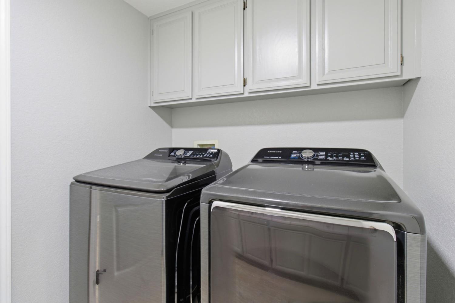
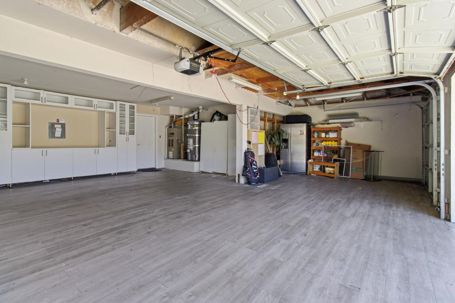
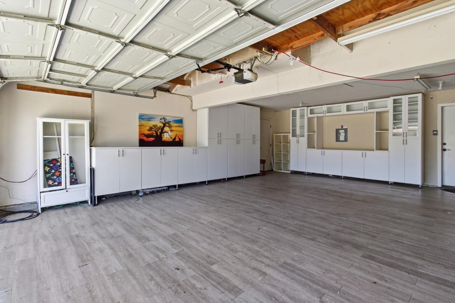
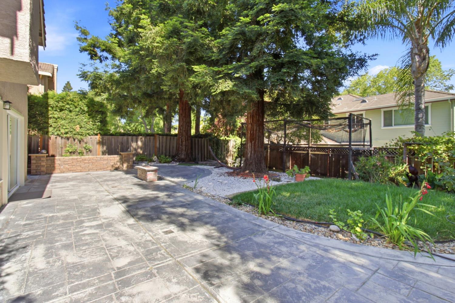
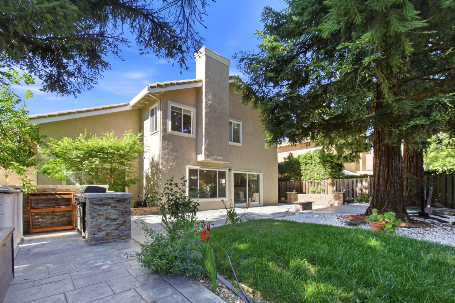
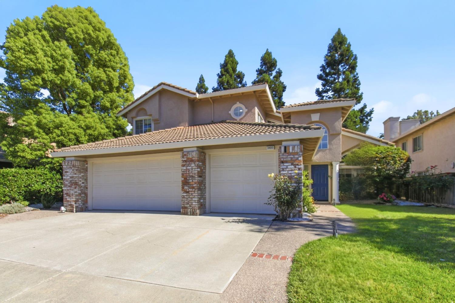
**Showing By Appointment Only** Contact Anthony to schedule. Updated 2-Story Furnished Home Welcome to the Shadow Creek Community. This modern, upgraded 2-story home features a spacious, thoughtful layout that perfectly blends luxury and convenience. Smart 2-Story Layout: 1st Floor: Generous entryway leading from the 3-car garage, which includes ample built-in storage, tesla charger. You are greeted with an open-concept home where the living room, dining area, and gourmet kitchen meet. Features a large island, top-tier appliances. A full bedroom and bathroom on this level ideal for guests or a home office. 2nd Floor: Features the primary suite (with a custom walk-in closet), high end primary suite bathroom with jacuzzi tub. Down the hall are two generous size bedrooms, with a full bathroom included with double sinks and custom shower. Premium Upgrades & Comfort: Soaring ceilings and plenty of natural light throughout the home. Designer upgrades throughout, including elegant bathrooms with premium stone countertops and modern spa-like fixtures. The Location: Ideally located just steps from the vibrant Blackhawk Plaza. Quick access to shopping, dining, and entertainment right at your doorstep, along with seamless access to major 680/580/24 freeways for an ideal commute.

image

Schedule a Showing

We would love to show you our beautiful property. Please select your preferred date and time below. An agent will be in touch shortly to confirm your appointment.

Schedule a Showing

We would love to show you our beautiful property. Please select your preferred date and time below. An agent will be in touch shortly to confirm your appointment.
Thank you for your interest in 3480 Shadow Creek, Danville, CA 94506. We are reviewing your request and will be in touch shortly!

Features & Amenities

Interior

Total Bedrooms 4
Total Bathrooms 3
Full Bathrooms 3
Flooring Laminate, Tile
Fireplace Masonry
Appliances Built-In Electric Oven, Built-In Electric Range, Free-Standing Refrigerator, Ice Maker, Dishwasher, Disposal, Microwave, Washer, Dryer

Exterior

Stories 2
Garage Space 3.0
Water Source Public
ROOF Tile
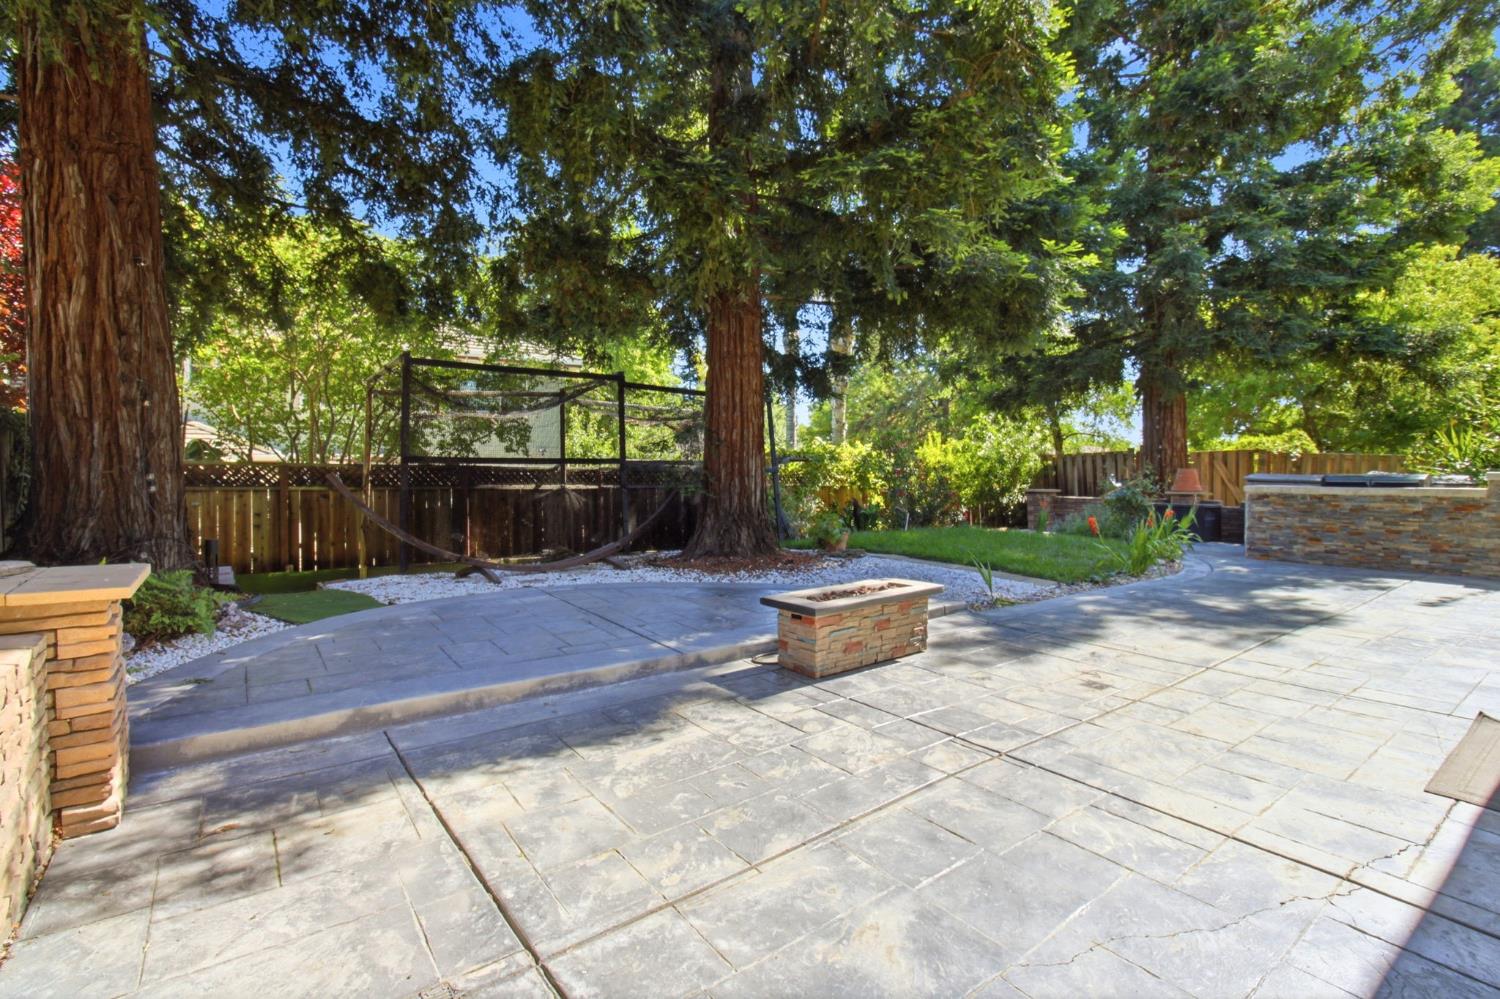
Lot Features Sprinklers In Front, Sprinklers In Rear
Parking Attached, Side By Side, Electric Vehicle Charging Station(s)
Heat type Central
Air Conditioning Central Air
Sewer Public Sewer
Substructure Slab
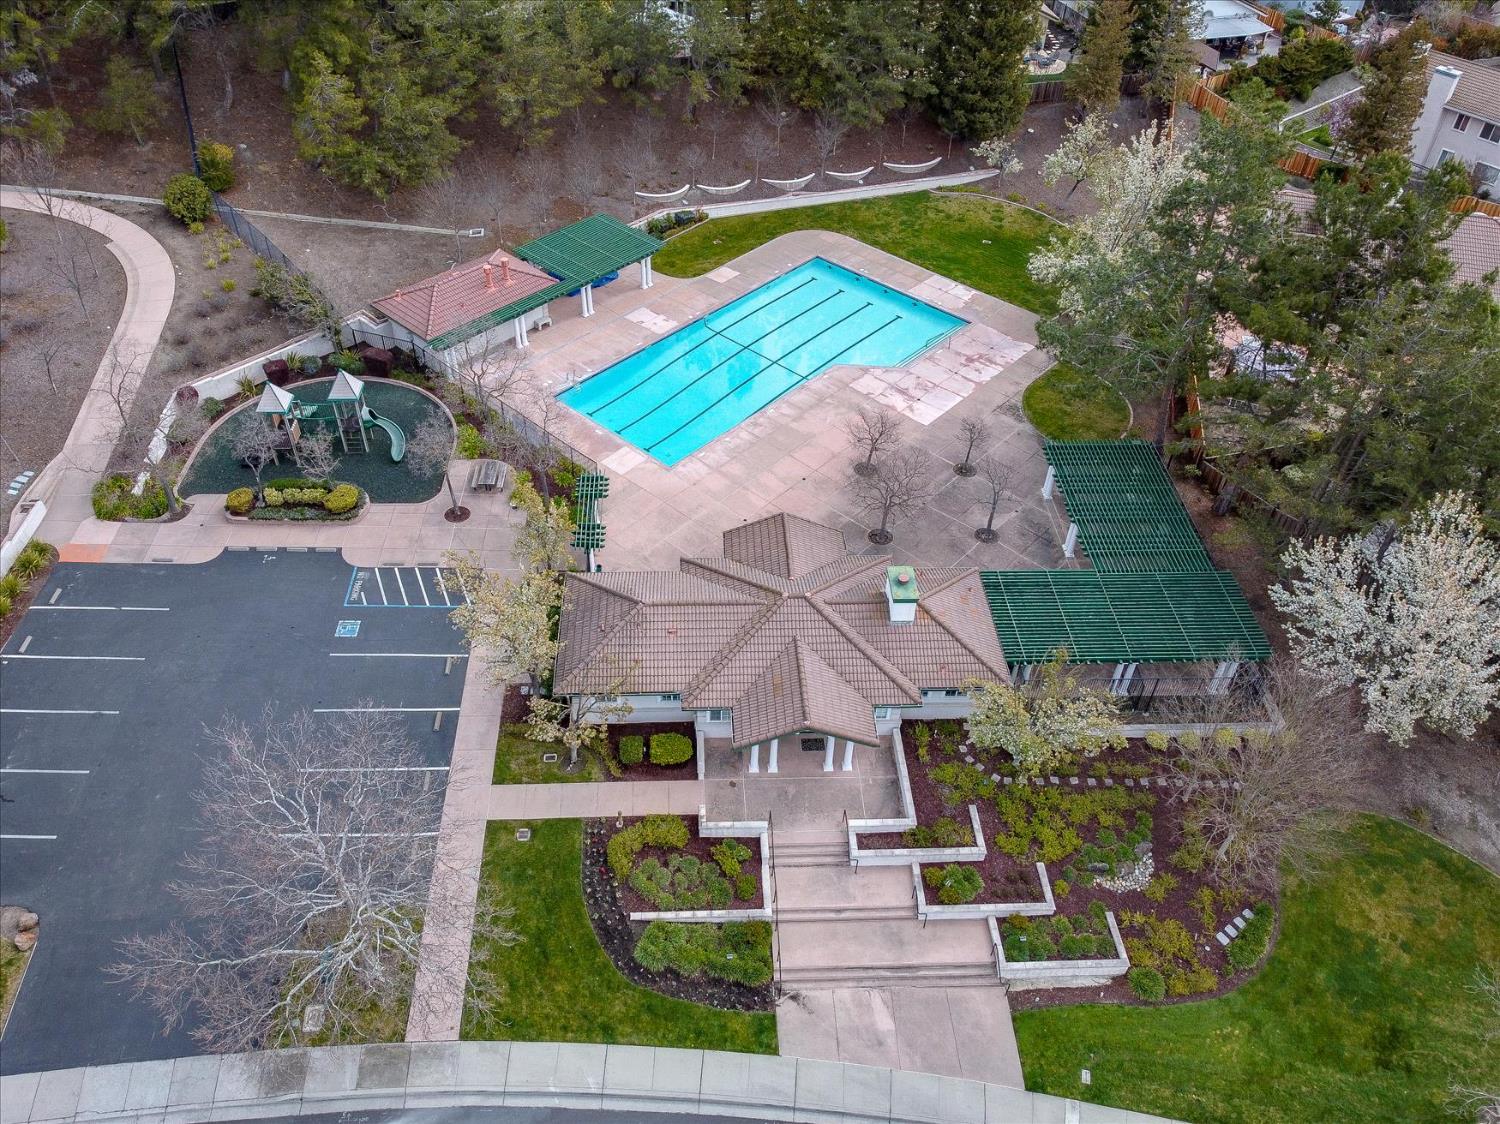
HOA Amenities Pool, Clubhouse
Security Features Smoke Detector(s), Carbon Monoxide Detector(s)
Other Exterior Features Built-in Barbecue

Area & Lot

Status For Lease
LIVING SPACE 3,281 Sq.Ft.
LOT SIZE 7,200 Sq.Ft.
MLS® ID 226094129
Type Residential
Year Built 1991
Architecture Styles Contemporary
School District Contra Costa

Financial

Lease Price $6,500/mo
Lease Term 24 MONTHS

Work With Us

We commit our energy to making selling or buying your home as easy as possible so you can live freely. Once you put us to work for you, we are your trusted advisor and biggest home advocate. We fully grasp the trust you are putting in us to lead you in the right direction.

CONTACT US