Leave a Message

Thank you for your message. We will be in touch with you shortly.

4804 Willowbrook Dr

$435,000
4804 Willowbrook Dr, Sacramento, CA 95842
4804 Willowbrook Dr

4804 Willowbrook Dr

$435,000

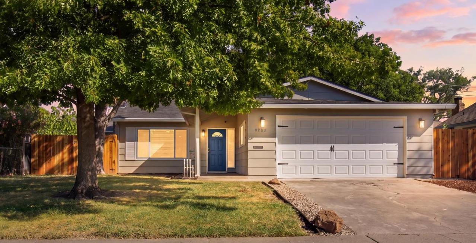
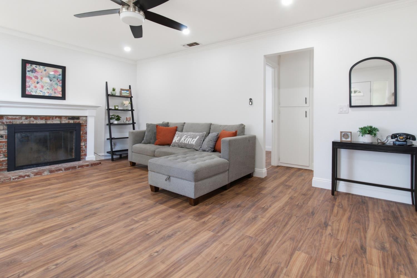
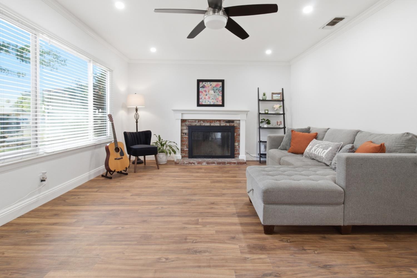
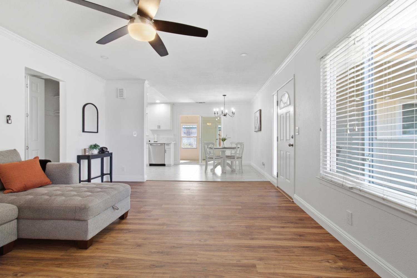
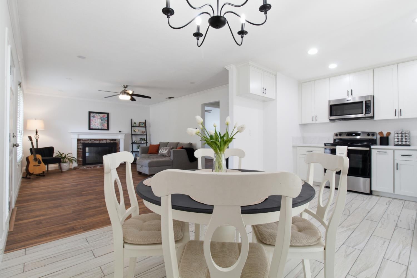
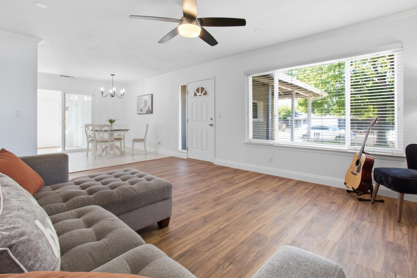
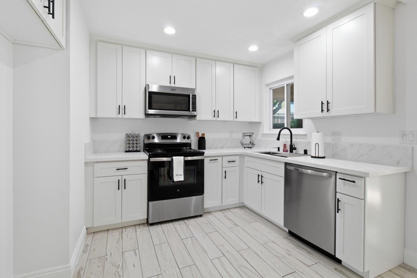
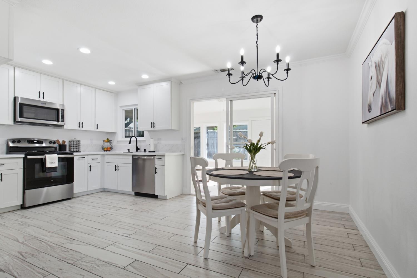
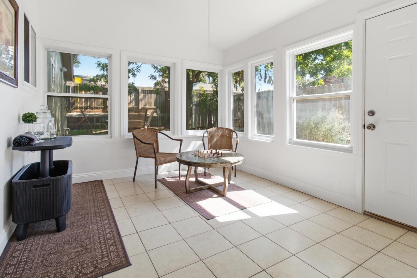
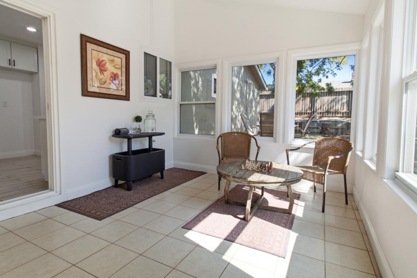
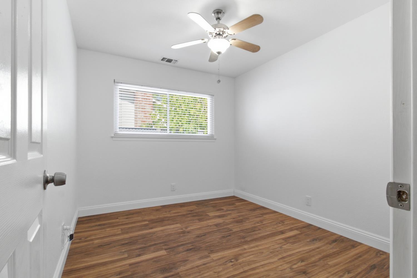
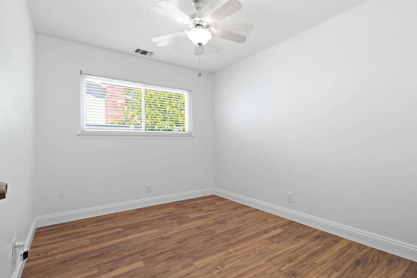
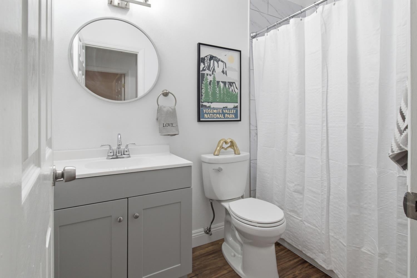
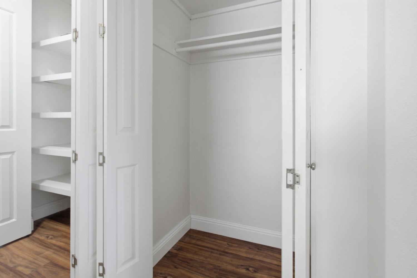
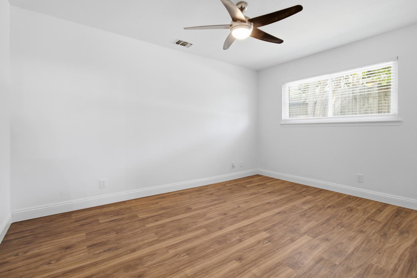
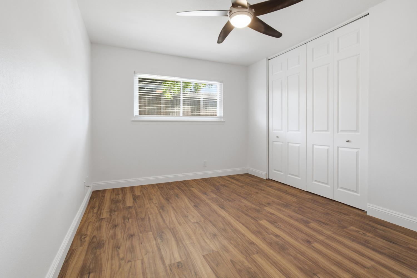
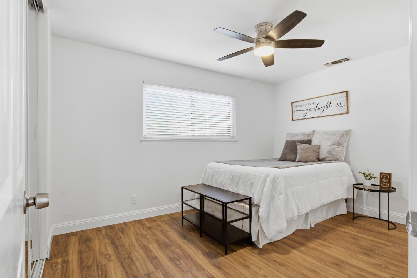
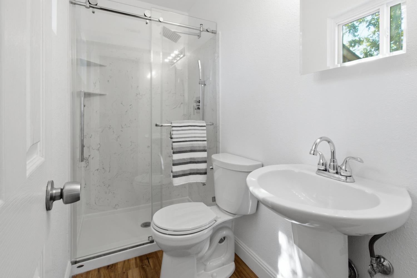
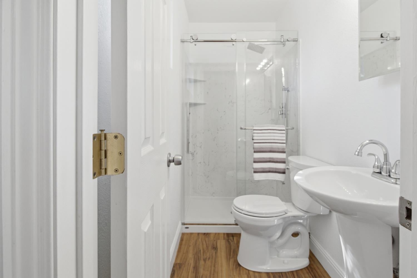
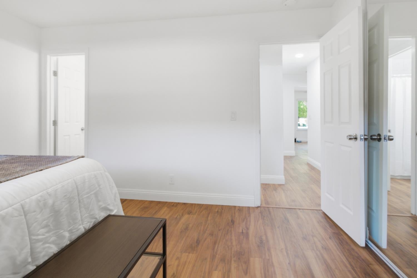
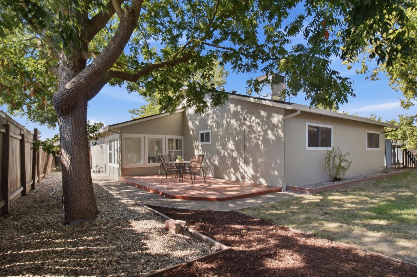
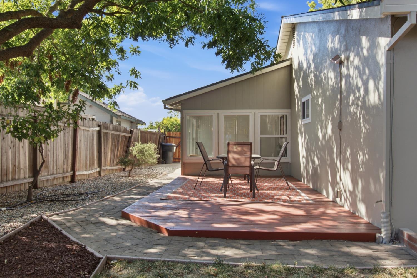
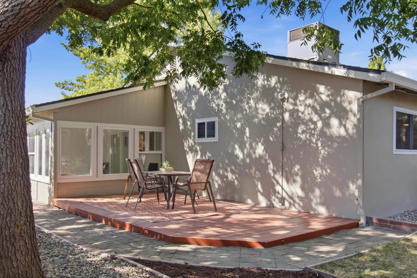
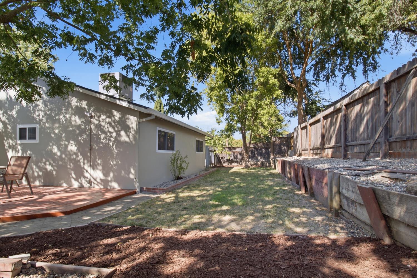
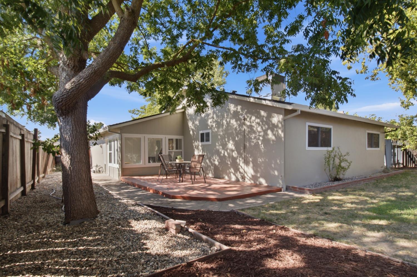
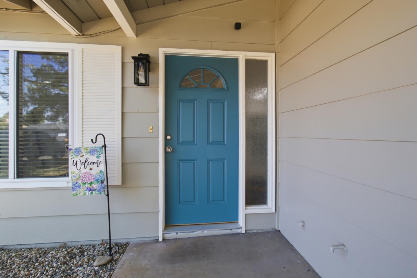
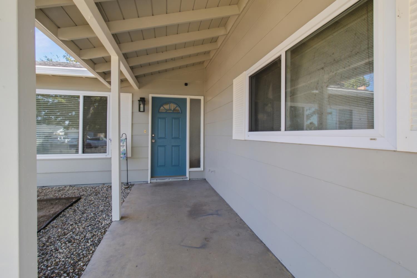
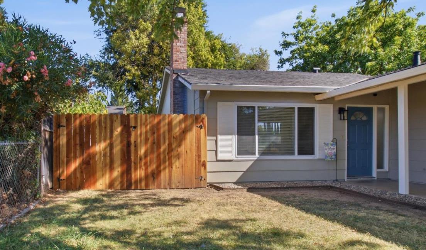
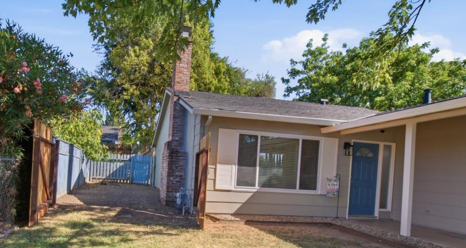
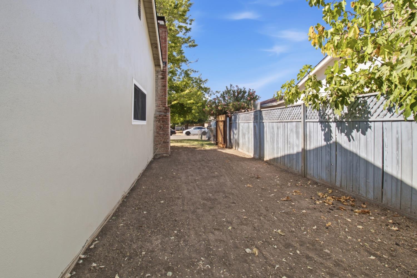
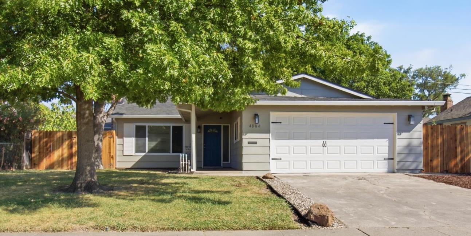
Welcome to 4804 Willowbrook Drive! This beautifully updated 3-bedroom, 2-bath home is clean, turnkey, and ready for its next owner. Featuring fully remodeled kitchen and bathrooms, a brand-new roof, fresh interior and exterior paint, newer high-end waterproof vinyl flooring, and RV access, many of the big-ticket improvements have already been completed. The 10-foot-wide gated side yard provides valuable additional space for recreational vehicles, trailers, work vehicles, equipment, dog run or garden. An approximately 120 sq. ft. finished sunroom with newer windows provides additional usable sunlit space and opens to a private backyard with a deck and fruit trees, creating a wonderful setting for indoor-outdoor living and entertaining. The HVAC system is approximately 8 years old, has been regularly serviced, and is equipped with UV lights to help support improved indoor air quality. Conveniently located within walking distance of local schools, with easy access to freeways, shopping, dining, and everyday amenities. A fantastic opportunity for a first-time buyer, investor, or anyone looking for a beautifully updated, move-in-ready home with flexible space and added versatility!

image

Schedule a Showing

We would love to show you our beautiful property. Please select your preferred date and time below. An agent will be in touch shortly to confirm your appointment.

Schedule a Showing

We would love to show you our beautiful property. Please select your preferred date and time below. An agent will be in touch shortly to confirm your appointment.
Thank you for your interest in 4804 Willowbrook Dr, Sacramento, CA 95842. We are reviewing your request and will be in touch shortly!

Features & Amenities

Interior

Total Bedrooms 3
Total Bathrooms 2
Full Bathrooms 2
Laundry Room In Garage
Flooring Tile, Vinyl
Appliances Dishwasher, Microwave, Free-Standing Electric Range

Exterior

Stories 1
Garage Space 2.0
Water Source Public
Utilities Sewer Connected
ROOF Composition
Lot Features Level, Sprinklers In Front, Sprinklers In Rear, Landscaped
Parking Garage Door Opener, Boat, Garage Faces Front
Heat type Central, Fireplace(s)
Air Conditioning Ceiling Fan(s), Whole House Fan, Central Air
Sewer Public Sewer
Substructure Slab
Security Features Smoke Detector(s), Carbon Monoxide Detector(s)

Area & Lot

Status Pending
LIVING SPACE 1,106 Sq.Ft.
LOT SIZE 6,534 Sq.Ft.
MLS® ID 226102585
Type Residential
Year Built 1963
School District Sacramento

Financial

SALES PRICE $435,000
Zoning RD-5

Mortgage Calculator

Estimate your monthly mortgage payment, including the principal and interest, property taxes, and HOA. Adjust the values to generate a more accurate rate.
All estimates are provided for informational purposes only. Actual amounts may vary.
$0,000 Your Payment 20 15 65
$0,000 Your Payment

Work With Us

We commit our energy to making selling or buying your home as easy as possible so you can live freely. Once you put us to work for you, we are your trusted advisor and biggest home advocate. We fully grasp the trust you are putting in us to lead you in the right direction.

CONTACT US