Leave a Message

Thank you for your message. We will be in touch with you shortly.

5560 Jonesboro Way

$599,000
5560 Jonesboro Way, Sacramento, CA 95835
5560 Jonesboro Way

5560 Jonesboro Way

$599,000

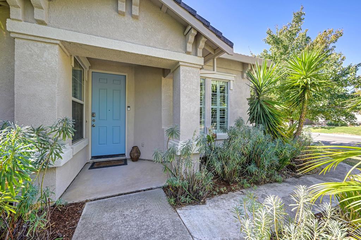
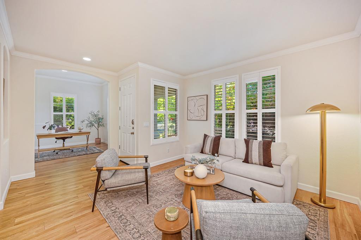
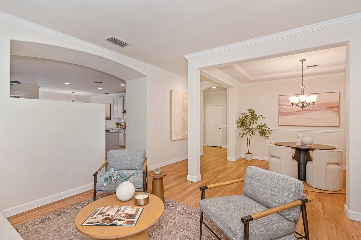
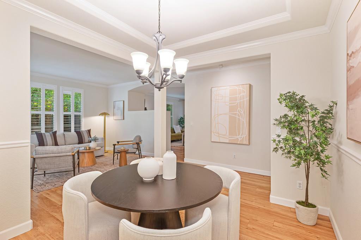
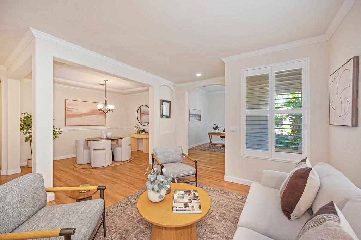
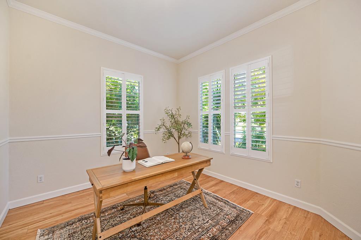
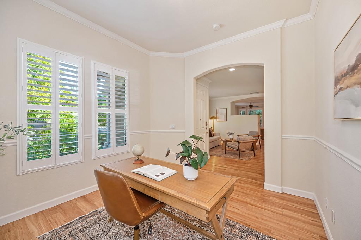
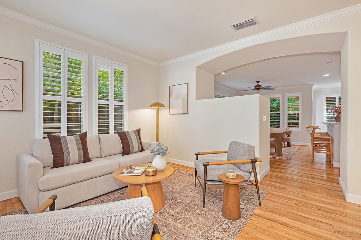
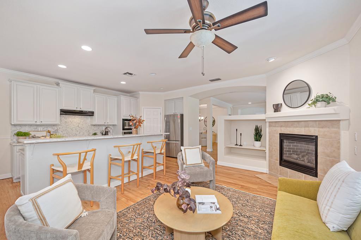
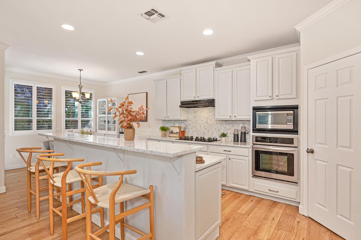
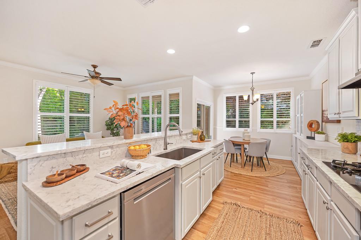
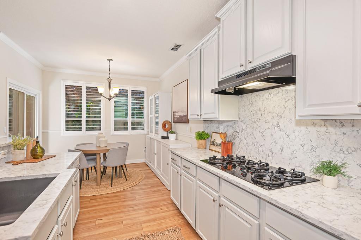
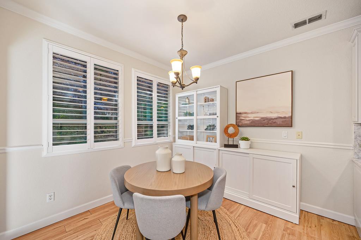
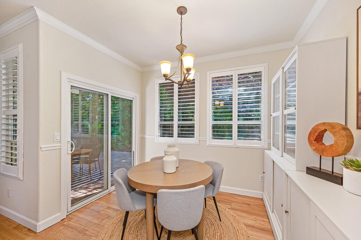
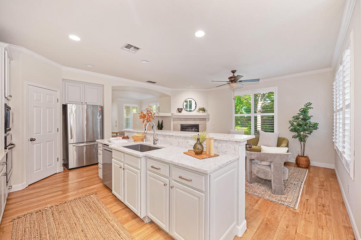
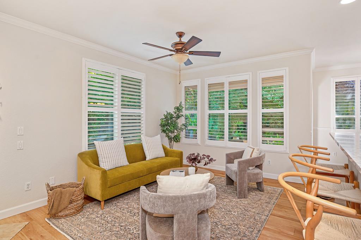
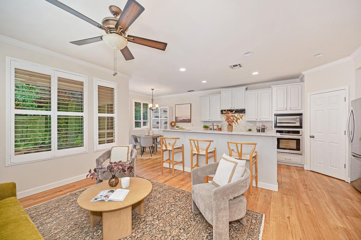
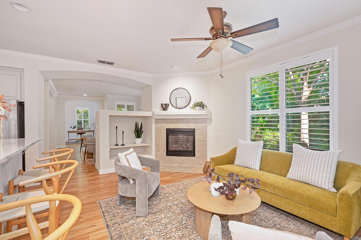
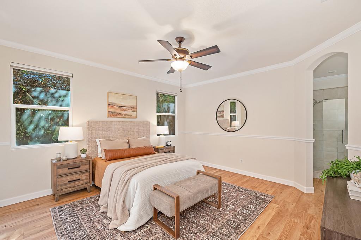
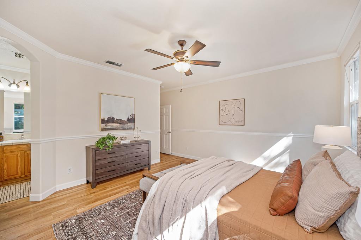
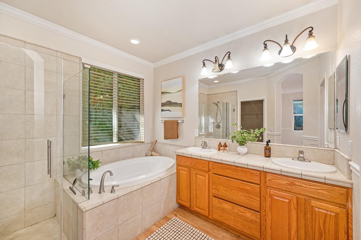
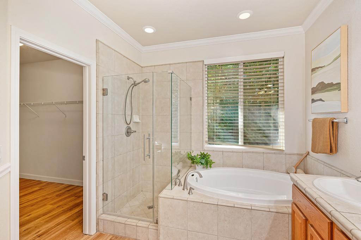
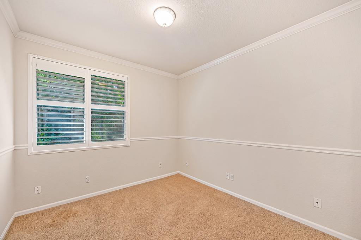
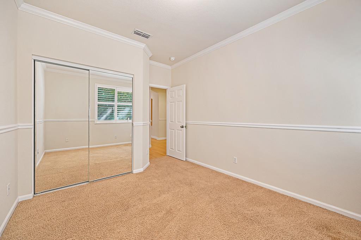
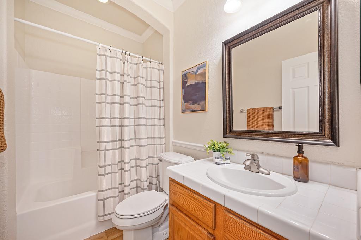
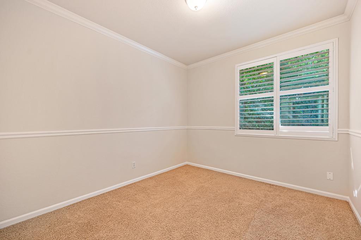
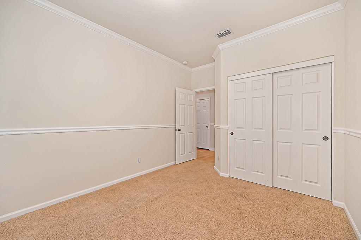
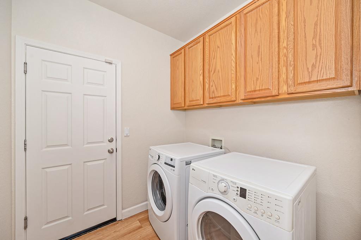
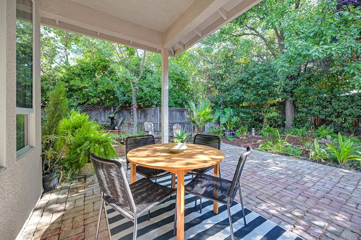
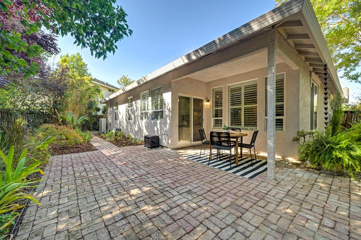
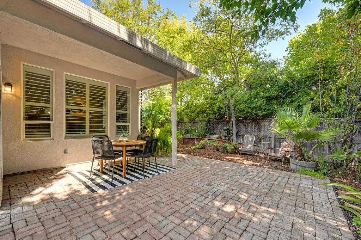
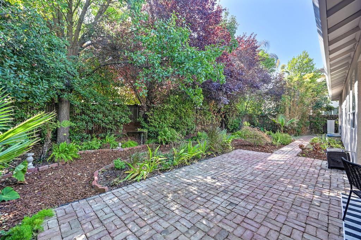
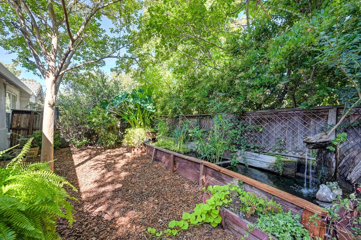
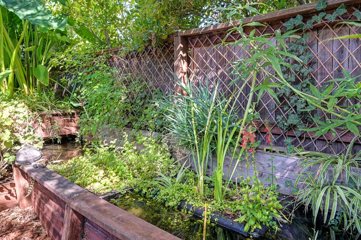
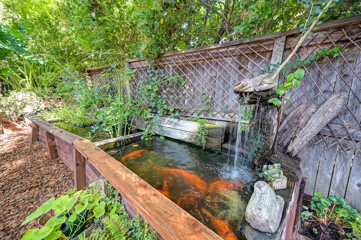
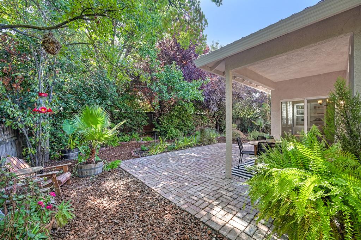
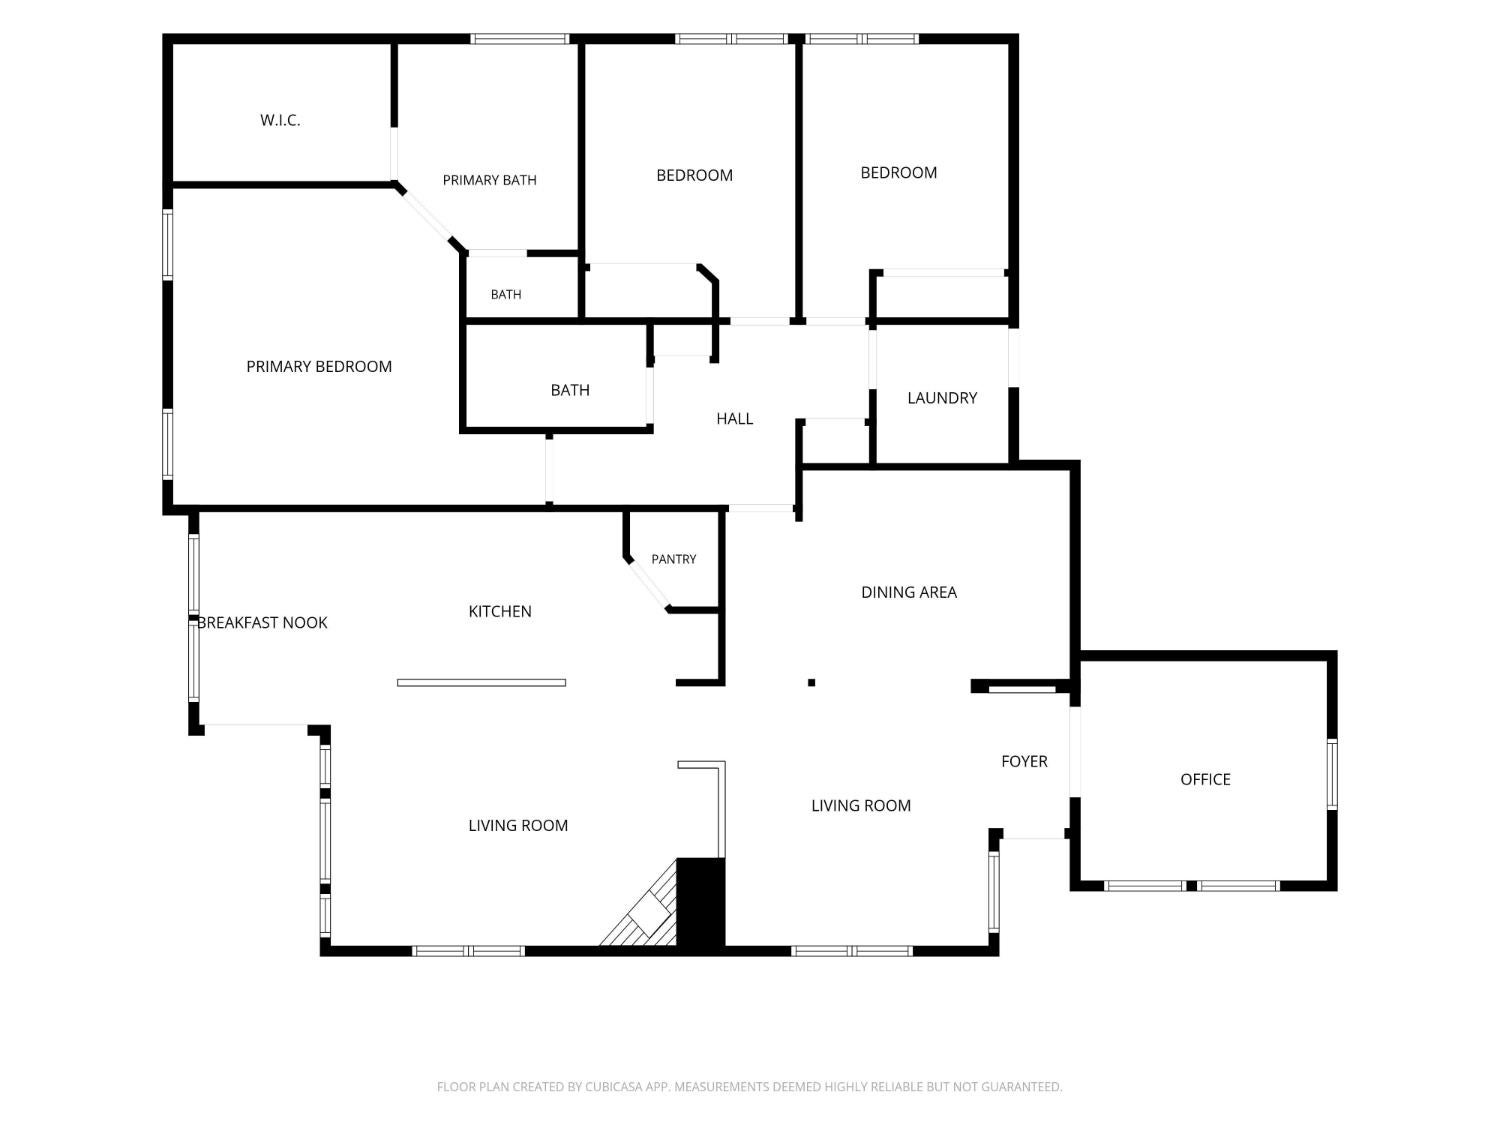
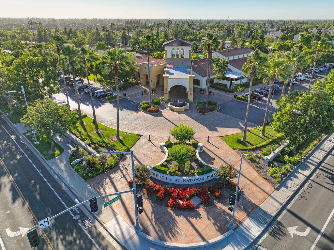
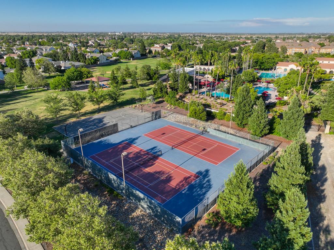
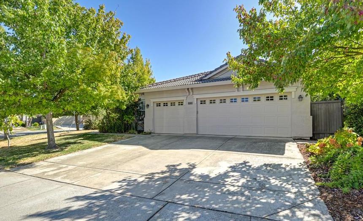
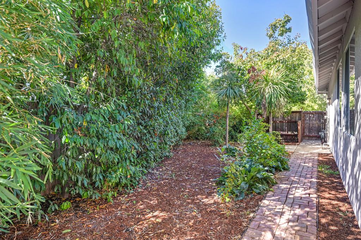
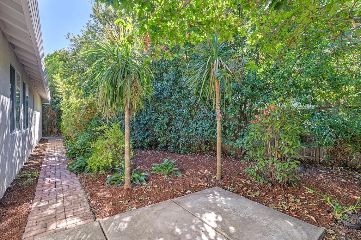
Welcome to 5560 Jonesboro Way, a home that perfectly balances modern comfort with an effortless, inviting flow. Ideally situated on a prime corner lot, the crisp curb appeal and fresh exterior paint hint at the meticulous care found within. Step inside to a bright, refreshed interior featuring brand-new paint, luxury vinyl plank (LVP) flooring, and elegant shutters throughout. This inviting residence features 3 bedrooms, 2 bathrooms, plus a dedicated office, offering a functional and comfortable layout ideal for everyday living. The heart of the home is the updated kitchena chef's delight boasting a walk-in pantry, additional cabinetry for effortless storage, and a layout that keeps you connected to the action. The primary suite serves as a true retreat, complemented by the additional bedrooms that offer plenty of flexibility for guests or family. Efficiency meets convenience with a newer HVAC, featuring a highly efficient heat pump system, plus a dedicated EV charger in the garage. The transition to the outdoors leads to a low-maintenance backyard designed for relaxation. Mature landscaping, a reliable drip system, established fruit trees, and a nearly self-sustaining aquaponic koi pond, create a private oasis without the heavy weekend chores. Beyond your front door, life gets even better with membership to The Club at Natomas Park. You'll have access to a resort-style clubhouse featuring a gym, heated lap pool, a lagoon pool, and a social calendar packed with live music, happy hours, and hosted holiday events. Conveniently located within the Natomas Unified School District and just minutes from Downtown Sacramento, Sacramento International Airport, Innovation Park, and the Railyards development, this home offers both an exceptional lifestyle and outstanding investment potential. Whether you're enjoying the club's amenities or relaxing in serenity of your backyard, this will be your favorite place to end each day.

image

Schedule a Showing

We would love to show you our beautiful property. Please select your preferred date and time below. An agent will be in touch shortly to confirm your appointment.
Schedule a Showing

We would love to show you our beautiful property. Please select your preferred date and time below. An agent will be in touch shortly to confirm your appointment.
Thank you for your interest in 5560 Jonesboro Way, Sacramento, CA 95835. We are reviewing your request and will be in touch shortly!

Features & Amenities

Interior

Total Bedrooms 3
Total Bathrooms 2
Full Bathrooms 2
Flooring Carpet, Laminate
Fireplace Gas
Other Interior Features Double Vanity, Kitchen Island

Exterior

Stories 1
Garage Space 3.0
Water Source Public
Utilities Natural Gas Available, Cable Connected, Natural Gas Connected
POOL Lap, Community, Private
ROOF Concrete
Parking Attached, Garage Door Opener
Heat type Central, Heat Pump
Air Conditioning Heat Pump, Central Air
Sewer Public Sewer
Substructure Slab
HOA Amenities Playground, Pool, Clubhouse, Barbecue
Security Features Smoke Detector(s), Carbon Monoxide Detector(s)

Area & Lot

Status For Sale
LIVING SPACE 1,975 Sq.Ft.
LOT SIZE 10,128 Sq.Ft.
MLS® ID 226116759
Type Residential
Year Built 2003
Neighborhood Sacramento
School District Sacramento

Financial

SALES PRICE $599,000
HOA Fees $91/mo
Zoning R-1-PU

Mortgage Calculator

Estimate your monthly mortgage payment, including the principal and interest, property taxes, and HOA. Adjust the values to generate a more accurate rate.
All estimates are provided for informational purposes only. Actual amounts may vary.
$0,000 Your Payment 20 15 65
$0,000 Your Payment
Sacramento

Sacramento

Vibrant capital city known for its diverse neighborhoods, rich history, and a dynamic blend of urban energy and natural beauty.

Read more

Work With Us

We commit our energy to making selling or buying your home as easy as possible so you can live freely. Once you put us to work for you, we are your trusted advisor and biggest home advocate. We fully grasp the trust you are putting in us to lead you in the right direction.

CONTACT US